Motivated Seller-All New Furniture, Appliances, Washer/Dryer Included W/Purchase Elegance & Luxury From Inside Out. The Moment You See Upgraded Landscaped Front Yard To Refined Essence Of Tranquility As You Step Inside. The Meticulous Open Floor Plan, Boast Of Light & Peace. Every Detail IS The Finest Quality! Plantation Shutters & New Laminate Flooring Throughout Home. Grand, Gorgeous, Gourmet Chefs Kitchen, Quartz Counters & Island Bar Seating, Stainless Steel Appliances. No Expense Was Spared! Primary Bedroom & Bathroom Suite Has Double Vanity, Walk In Shower & Walk In Closet. Custom Year Round Relaxation & Entertainment Backyard W/Built In Fire Pit & Gazebo W/Phone Charging Station, Stamped Concrete, Artificial Turf Warmest Inviting Atmosphere. Tankless Water Heater. Electric Vehicle Charging Station In Garage. Home Boast Upgrades To The Finest. Remarkable Resort Style Amenities Include Pool, 10,000 Sq Ft Clubhouse, Courts, Courses, Bocce Ball, Pickle Ball, Fitness Center & Locker Rooms. BBQ Grills Beverage Lockers, Spin/Yoga/Workout Studio, Fireplace, Community Garden. Close To Transportation, Shopping & Freeway Access. Mello Roos PAID! Wheelchair Access Thermostat Controlled Remotely As Well As Drip System/Sprinklers, Oven Can Be Used As Air Fryer, Ring Door, Timed Lighting
Closed
$528,000
650 Heathridge St, Manteca, CA 95336
2beds
1,297sqft
Single Family Residence
Built in 2022
5,100 Square Feet Lot
$-- Zestimate®
$407/sqft
$-- Estimated rent
Home value
Not available
Estimated sales range
Not available
Not available
Zestimate® history
Owner options
List your home for rent
Find your next renter with Zillow Rental Manager. Plus, with online applications, you can quickly screen prospective tenants – for free.
Refinance and save
$3,769/mo
Est. payment
Refinancing to a lower rate could help reduce your monthly payments and save thousands over the life of the loan.
$3,769/mo
Est. payment
Explore your selling options
Work with a Zillow partner agent
Leverage their expertise and Zillow's premium Showcase listings to get your home seen by more buyers.
Get startedList with your own agent
Get your home in front of millions of buyers by listing it on Zillow.
Learn how to do itSell it yourself
Take full control of how buyers see your home on Zillow by listing For Sale by Owner (FSBO).
List your homeWhat's special
Zillow last checked:
Listing updated:
Listed by:
Rochelle Popovits DRE #02012657 408-806-6828,
Grupe Real Estate
Bought with:
Mo Mehrvarz, DRE #01404758
Intero Real Estate Services
Source: MetroList Services of CA,MLS#: 224093902Originating MLS: MetroList Services, Inc.
Facts & features
Interior
Bedrooms & bathrooms
- Bedrooms: 2
- Bathrooms: 2
- Full bathrooms: 2
Rooms
- Room types: Dining Room, Kitchen, Laundry, Living Room, Possible Guest
Primary bedroom
- Features: Ground Floor, Walk-In Closet
Primary bathroom
- Features: Shower Stall(s), Double Vanity, Low-Flow Shower(s), Low-Flow Toilet(s), Walk-In Closet(s), Quartz, Window
Dining room
- Features: Dining/Living Combo, Formal Area
Kitchen
- Features: Quartz Counter, Kitchen Island
Heating
- Central, Smart Vent, Solar, Solar w/Backup
Cooling
- Ceiling Fan(s), Smart Vent, Central Air, Room Air, Attic Fan
Appliances
- Included: Gas Cooktop, Built-In Gas Oven, Gas Plumbed, Built-In Gas Range, Range Hood, Ice Maker, Dishwasher, Disposal, Microwave, Self Cleaning Oven, Tankless Water Heater, Other
- Laundry: Laundry Room, Gas Dryer Hookup, Ground Floor, Inside Room
Features
- Flooring: Laminate
- Has fireplace: No
Interior area
- Total structure area: 0
- Total interior livable area: 1,297 sqft
Property
Parking
- Total spaces: 2
- Parking features: Attached, Enclosed, Garage Door Opener, Garage Faces Front, Driveway
- Attached garage spaces: 2
- Has uncovered spaces: Yes
Accessibility
- Accessibility features: Accessible Electrical and Environmental Controls, Accessible Full Bath, Shower(s), Accessible Kitchen, Wheelchair Access, Kitchen Cabinets
Features
- Exterior features: Covered Courtyard, Fire Pit
- Has private pool: Yes
- Pool features: In Ground, Community, Fenced, Gunite, Lap
- Fencing: Back Yard,Fenced,Wood
Lot
- Size: 5,100 Square Feet
- Features: Sprinklers In Front, Close to Clubhouse, Cul-De-Sac, Private, Curb(s)/Gutter(s), Grass Artificial, Street Lights, Landscape Back, Landscape Front, Low Maintenance
- Topography: Level,Trees Few,Level,Trees Few
Details
- Additional structures: Gazebo
- Parcel number: 21832015
- Zoning: R004
- Special conditions: Standard
- Other equipment: Networked
Construction
Type & style
- Home type: SingleFamily
- Architectural style: Contemporary,Apartment
- Property subtype: Single Family Residence
- Attached to another structure: Yes
Materials
- Stucco
- Foundation: Concrete, Slab
- Roof: Shingle,Composition
Condition
- Year built: 2022
Utilities & green energy
- Electric: 220 Volts, 220 Volts in Kitchen, 220 Volts in Laundry, Passive Solar
- Sewer: Public Sewer
- Water: Meter on Site, Public
- Utilities for property: Cable Connected, Underground Utilities, Internet Available, Natural Gas Connected
Community & HOA
Community
- Features: Gated
- Senior community: Yes
HOA
- Has HOA: Yes
- Amenities included: Barbecue, Pool, Clubhouse, Dog Park, Exercise Course, Recreation Room, Sport Court, Recreation Facilities, Fitness Center, Game Court Exterior, Game Court Interior, Spa/Hot Tub, Tennis Court(s), Gym, Park
- Services included: Management, Common Areas, Organized Activities, Pool, Recreation Facility, Road, Maintenance Structure, Maintenance Grounds
- HOA fee: $295 monthly
Location
- Region: Manteca
Financial & listing details
- Price per square foot: $407/sqft
- Date on market: 9/20/2026
- Road surface type: Paved
Price history
| Date | Event | Price |
|---|---|---|
| 4/4/2025 | Sold | $528,000+1.5%$407/sqft |
Source: MetroList Services of CA #224093902 Report a problem | ||
| 2/14/2025 | Pending sale | $520,000$401/sqft |
Source: MetroList Services of CA #224093902 Report a problem | ||
| 2/4/2025 | Price change | $520,000-1%$401/sqft |
Source: MetroList Services of CA #224093902 Report a problem | ||
| 1/8/2025 | Price change | $525,500-0.3%$405/sqft |
Source: MetroList Services of CA #224093902 Report a problem | ||
| 12/6/2024 | Price change | $527,000-0.5%$406/sqft |
Source: MetroList Services of CA #224093902 Report a problem | ||
| 10/21/2024 | Price change | $529,500-1%$408/sqft |
Source: MetroList Services of CA #224093902 Report a problem | ||
| 10/19/2024 | Price change | $535,000-0.8%$412/sqft |
Source: MetroList Services of CA #224093902 Report a problem | ||
| 10/12/2024 | Price change | $539,500-0.6%$416/sqft |
Source: MetroList Services of CA #224093902 Report a problem | ||
| 10/6/2024 | Price change | $542,600-1.3%$418/sqft |
Source: MetroList Services of CA #224093902 Report a problem | ||
| 8/23/2024 | Listed for sale | $550,000+1.9%$424/sqft |
Source: MetroList Services of CA #224093902 Report a problem | ||
| 8/19/2024 | Listing removed | -- |
Source: MetroList Services of CA #224041170 Report a problem | ||
| 8/3/2024 | Price change | $540,000-1.8%$416/sqft |
Source: MetroList Services of CA #224041170 Report a problem | ||
| 4/23/2024 | Listed for sale | $550,000$424/sqft |
Source: MetroList Services of CA #224041170 Report a problem | ||
Public tax history
Tax history is unavailable.
Neighborhood: 95336
Nearby homes
- $528,0002 bd2 ba1.2k sqft650 Heathridge St, Manteca, CA 95336Sold
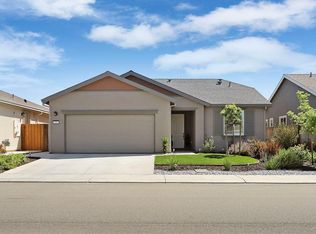
- $541,1002 bd2 ba1.7k sqft636 Heathridge St, Manteca, CA 95336Off Market
- $1,191,3524 bd2 ba1.9k sqft692 Southland Rd, Manteca, CA 95336Off Market
- $483,4002 bd2 ba1.2k sqft678 Heathridge St, Manteca, CA 95336Off Market
- $593,9002 bd2 ba2.6k sqft1378 Sagewood Dr, Manteca, CA 95336Off Market
- $500,3002 bd2 ba1.2k sqft628 Heathridge St, Manteca, CA 95336Off Market
- $602,5002 bd2 ba2.7k sqft1384 Sagewood Dr, Manteca, CA 95336Off Market
- $659,2002 bd2 ba2.4k sqft1372 Sagewood Dr, Manteca, CA 95336Off Market
- $519,8002 bd2 ba1.5k sqft657 Heathridge St, Manteca, CA 95336Off Market
Nearby schools
GreatSchools rating
- 4/10New Haven Elementary SchoolGrades: K-8Distance: 1.6 mi
- 4/10East Union High SchoolGrades: 9-12Distance: 1.4 mi


Get pre-qualified for a loan
At Zillow Home Loans, we can pre-qualify you in as little as 5 minutes with no impact to your credit score.An equal housing lender. NMLS #10287.
- California
- San Joaquin County
- Manteca
- 95336
- 650 Heathridge St
