Unparalleled Luxury Awaits! Brilliantly Designed, this Home is Incredibly Grand & Surprisingly Cozy! Nestled on a Private 1 Acre Lot backing to the tranquil waters of Hidden Creek in one of the most coveted Mendota Heights Locations! Abundance of mature trees for exceptional privacy! Wraparound Porch provides the initial Welcome. Greet your Guests in the Gracious Foyer w/ Elegant Curved Staircase. Sun-filled Gathering Room w/ Soaring Volume Ceilings, Fireplace & Palatial Windows overlooking the Creek. Captivating Dining Room, perfect for Entertaining in Style! Gourmet Kitchen is sure to please the Chef! Executive Office, plus a Dedicated Den provide Workspace for Two! Relax & Retreat to the Owner's Suite with Spa-like features, perfect blend of Elegance & Comfort. Host Epic Game Nights in the Lower Level, w/ Billiard Area, Game Room, Theater Space & Full Bar! 4-car Heated Garage. This Exquisite Residence is more than a Home, it's a Private Paradise, ready to house your New Memories.
Closed
$1,475,000
650 Hidden Creek Trl, Mendota Heights, MN 55118
5beds
7,398sqft
Single Family Residence
Built in 2004
1 Acres Lot
$1,671,200 Zestimate®
$199/sqft
$7,053 Estimated rent
Home value
$1,671,200
$1.55M - $1.79M
$7,053/mo
Zestimate® history
Owner options
List your home for rent
$7,053/mo
Rent Zestimate®
Find your next renter with Zillow Rental Manager. Plus, with online applications, you can quickly screen prospective tenants – for free.
$7,053/mo
Rent Zestimate®
Refinance and save
$9,144/mo
Est. payment
Refinancing to a lower rate could help reduce your monthly payments and save thousands over the life of the loan.
$9,144/mo
Est. payment
Explore your selling options
Work with a Zillow partner agent
Leverage their expertise and Zillow's premium Showcase listings to get your home seen by more buyers.
Get startedList with your own agent
Get your home in front of millions of buyers by listing it on Zillow.
Learn how to do itSell it yourself
Take full control of how buyers see your home on Zillow by listing For Sale by Owner (FSBO).
List your homeWhat's special
Zillow last checked:
Listing updated:
Listed by:
Sheryl Petrashek 612-889-6496,
RE/MAX Results,
Stefan Petrashek 651-333-0688
Bought with:
James Eischens
Edina Realty, Inc.
Source: NorthstarMLS as distributed by MLS GRID,MLS#: 6498174
Facts & features
Interior
Bedrooms & bathrooms
- Bedrooms: 5
- Bathrooms: 5
- Full bathrooms: 3
- 3/4 bathrooms: 1
- 1/2 bathrooms: 1
Bedroom
- Level: Upper
- Area: 396 Square Feet
- Dimensions: 22x18
Bedroom 2
- Level: Upper
- Area: 285 Square Feet
- Dimensions: 19x15
Bedroom 3
- Level: Upper
- Area: 304 Square Feet
- Dimensions: 19x16
Bedroom 4
- Level: Upper
- Area: 216 Square Feet
- Dimensions: 18x12
Bedroom 5
- Level: Lower
- Area: 196 Square Feet
- Dimensions: 14x14
Primary bathroom
- Level: Upper
- Area: 270 Square Feet
- Dimensions: 18x15
Other
- Level: Lower
- Area: 150 Square Feet
- Dimensions: 15x10
Other
- Level: Lower
- Area: 300 Square Feet
- Dimensions: 20x15
Deck
- Level: Main
- Area: 555 Square Feet
- Dimensions: 37x15
Den
- Level: Main
- Area: 195 Square Feet
- Dimensions: 15x13
Dining room
- Level: Main
- Area: 238 Square Feet
- Dimensions: 17x14
Exercise room
- Level: Lower
- Area: 182 Square Feet
- Dimensions: 14x13
Family room
- Level: Lower
- Area: 340 Square Feet
- Dimensions: 20x17
Foyer
- Level: Main
- Area: 216 Square Feet
- Dimensions: 18x12
Game room
- Level: Lower
- Area: 154 Square Feet
- Dimensions: 14x11
Informal dining room
- Level: Main
- Area: 180 Square Feet
- Dimensions: 15x12
Kitchen
- Level: Main
- Area: 256 Square Feet
- Dimensions: 16x16
Laundry
- Level: Main
- Area: 84 Square Feet
- Dimensions: 12x7
Living room
- Level: Main
- Area: 378 Square Feet
- Dimensions: 21x18
Office
- Level: Main
- Area: 210 Square Feet
- Dimensions: 15x14
Patio
- Level: Lower
- Area: 1525 Square Feet
- Dimensions: 61x25
Screened porch
- Level: Main
- Area: 210 Square Feet
- Dimensions: 15x14
Utility room
- Level: Lower
- Area: 180 Square Feet
- Dimensions: 15x12
Heating
- Boiler, Forced Air, In-Floor Heating, Zoned
Cooling
- Central Air
Appliances
- Included: Air-To-Air Exchanger, Cooktop, Dishwasher, Disposal, Double Oven, Dryer, Exhaust Fan, Humidifier, Microwave, Refrigerator, Wall Oven, Washer
- Laundry: Main Level, Sink
Features
- Basement: Daylight,Drain Tiled,Finished,Full,Sump Pump,Walk-Out Access
- Number of fireplaces: 2
- Fireplace features: Family Room, Gas, Living Room
Interior area
- Total structure area: 7,398
- Total interior livable area: 7,398 sqft
- Finished area above ground: 5,137
- Finished area below ground: 2,261
Property
Parking
- Total spaces: 4
- Parking features: Attached, Concrete, Heated Garage, Insulated Garage
- Attached garage spaces: 4
- Details: Garage Dimensions (42x26), Garage Door Height (8)
Accessibility
- Accessibility features: Other
Features
- Levels: Two
- Stories: 2
- Patio & porch: Covered, Deck, Patio, Porch, Screened, Wrap Around
- Pool features: None
- Waterfront features: Creek/Stream
- Frontage length: Water Frontage: 260
Lot
- Size: 1 Acres
- Dimensions: 252 x 157 x 188 x 261
- Features: Corner Lot, Tree Coverage - Medium
Details
- Foundation area: 2597
- Parcel number: 273250002010
- Zoning description: Residential-Single Family
- Wooded area: 13068
Construction
Type & style
- Home type: SingleFamily
- Property subtype: Single Family Residence
Materials
- Roof: Asphalt
Condition
- New construction: No
- Year built: 2004
Utilities & green energy
- Gas: Natural Gas
- Sewer: City Sewer/Connected
- Water: City Water/Connected
Community & HOA
Community
- Subdivision: Hidden Creek Estates
HOA
- Has HOA: Yes
- Services included: Other
- HOA fee: $1,691 annually
- HOA name: Community Association Group
- HOA phone: 651-882-0400
Location
- Region: Mendota Heights
Financial & listing details
- Price per square foot: $199/sqft
- Tax assessed value: $1,569,500
- Annual tax amount: $14,834
- Date on market: 3/8/2024
- Cumulative days on market: 97 days
- Road surface type: Paved
Price history
| Date | Event | Price |
|---|---|---|
| 7/1/2024 | Sold | $1,475,000-7.5%$199/sqft |
Source:  NorthstarMLS as distributed by MLS GRID #6498174 Report a problem NorthstarMLS as distributed by MLS GRID #6498174 Report a problem | ||
| 6/19/2024 | Pending sale | $1,595,000$216/sqft |
Source: NorthstarMLS as distributed by MLS GRID #6498174 Report a problem | ||
| 5/29/2024 | Price change | $1,595,000-3.3%$216/sqft |
Source: NorthstarMLS as distributed by MLS GRID #6498174 Report a problem | ||
| 4/18/2024 | Price change | $1,650,000-4.3%$223/sqft |
Source: NorthstarMLS as distributed by MLS GRID #6498174 Report a problem | ||
| 3/14/2024 | Listed for sale | $1,725,000+25.5%$233/sqft |
Source: NorthstarMLS as distributed by MLS GRID #6498174 Report a problem | ||
| 2/9/2018 | Sold | $1,375,000-12.7%$186/sqft |
Source: NorthstarMLS as distributed by MLS GRID #4826938 Report a problem | ||
| 10/31/2017 | Pending sale | $1,575,000$213/sqft |
Source: Coldwell Banker Burnet - Minneapolis Lakes #4826938 Report a problem | ||
| 5/9/2017 | Listed for sale | $1,575,000-6%$213/sqft |
Source: Coldwell Banker Burnet - Minneapolis Lakes #4826938 Report a problem | ||
| 11/16/2016 | Listing removed | $1,675,000$226/sqft |
Source: Coldwell Banker Burnet - Highland Park #4684882 Report a problem | ||
| 3/3/2016 | Listed for sale | $1,675,000-5.6%$226/sqft |
Source: Coldwell Banker Burnet - Highland Park #4684882 Report a problem | ||
| 12/7/2015 | Listing removed | $1,775,000$240/sqft |
Source: Coldwell Banker Burnet - Highland Park #4627585 Report a problem | ||
| 7/26/2015 | Listed for sale | $1,775,000+446.8%$240/sqft |
Source: Coldwell Banker Burnet - Highland Park #4627585 Report a problem | ||
| 12/15/2003 | Sold | $324,600$44/sqft |
Source: Public Record Report a problem | ||
Public tax history
| Year | Property taxes | Tax assessment |
|---|---|---|
| 2024 | $17,670 +6% | $1,569,500 -0.3% |
| 2023 | $16,670 +12.4% | $1,573,600 +6.5% |
| 2022 | $14,834 -5.2% | $1,478,100 +7.3% |
| 2021 | $15,642 -4% | $1,378,000 -2.6% |
| 2020 | $16,296 +0.9% | $1,414,200 +4.3% |
| 2019 | $16,154 | $1,356,400 +10.2% |
| 2018 | $16,154 +5.4% | $1,230,400 +9% |
| 2017 | $15,321 +13.9% | $1,128,600 +1.5% |
| 2016 | $13,453 -1.8% | $1,112,000 -1.5% |
| 2015 | $13,699 -0.6% | $1,128,600 +1% |
| 2014 | $13,786 -2.5% | $1,116,900 +10.1% |
| 2013 | $14,135 +13% | $1,014,200 |
| 2012 | $12,507 +2.5% | -- |
| 2011 | $12,198 +4.6% | -- |
| 2010 | $11,661 -4.2% | -- |
| 2009 | $12,175 -0.2% | -- |
| 2008 | $12,202 +2.8% | -- |
| 2007 | $11,864 -0.7% | -- |
| 2006 | $11,945 +1271.7% | -- |
| 2004 | $871 | -- |
Find assessor info on the county website
Neighborhood: 55118
Nearby homes
- $1,822,5004 bd4 ba5.7k sqft660 Hidden Creek Trl, Mendota Heights, MN 55118Off Market
- $2,158,7005 bd4 ba3.7k sqft645 Hidden Creek Trl, Mendota Heights, MN 55118Off Market
- $1,774,1005 bd6 ba7.5k sqft640 Hidden Creek Trl, Mendota Heights, MN 55118Off Market
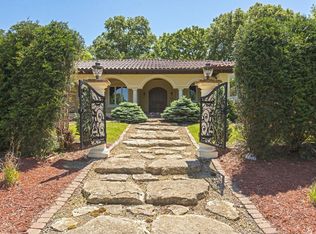
- $584,9003 bd2 ba2.6k sqft672 Marie Ave W, Mendota Heights, MN 55118Off Market
- $235,4002 bd1 ba1.4k sqft1860 Eagle Ridge Dr APT 208, Mendota Heights, MN 55118Off Market
- $1,773,5004 bd2 ba6.4k sqft670 Hidden Creek Trl, Mendota Heights, MN 55118Off Market
- $667,1005 bd3 ba1.7k sqft645 Marie Ave, Saint Paul, MN 55118Off Market
- $---- bd-- ba-- sqft645 Marie Ave W, Saint Paul, MN 55118Off Market
Nearby schools
GreatSchools rating
- 10/10Somerset Elementary SchoolGrades: PK-4Distance: 0.9 mi
- 4/10Heritage Middle SchoolGrades: 5-8Distance: 1.9 mi
- 6/10Two Rivers High SchoolGrades: 9-12Distance: 0.5 mi
Get a cash offer in 3 minutes
Find out how much your home could sell for in as little as 3 minutes with a no-obligation cash offer.
Estimated market value
$1,671,200
Get a cash offer in 3 minutes
Find out how much your home could sell for in as little as 3 minutes with a no-obligation cash offer.
Estimated market value
$1,671,200
- Minnesota
- Dakota County
- Mendota Heights
- 55118
- 650 Hidden Creek Trl
Nearby cities
Nearby zip codes
Other Mendota Heights Topics
