Skip main navigation
Under contract
  • $299,000

    650 Hidden Lakes Ct, Lake Hamilton, FL 33844

    3beds
    1,637sqft
    : 
    Loading
    Get pre-qualified
    Single Family Residence
    Built in 2019
    0.26 Acres Lot
    $294,600 Zestimate®
    $183/sqft
    $45/mo HOA

    What's special

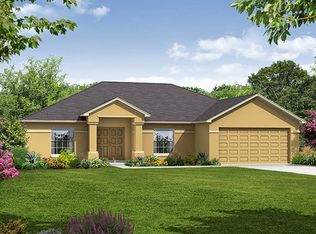
    Under contract-accepting backup offers. Virtually Staged. This home has such a warm and comfortable feel from the moment you walk in. Located in Haines City near Lake Hamilton with a low HOA, this 3-bedroom, 2-bath home offers a large vinyl-fenced backyard with plenty of space to relax, entertain, let pets play, or simply enjoy your privacy. Inside, the split-bedroom layout and vaulted ceilings make the home feel open and inviting. The owners share that one of their favorite spots is the kitchen bay window, perfect for morning coffee and natural light throughout the day. They also love the beautiful primary bathroom, creating a relaxing space to unwind after a long day. There’s also a flex room that can easily be used as a home office, homeschool room, playroom, craft room, or extra hangout space. LOCATION, LOCATION, LOCATION . . . You’re close to Highway 27, shopping, restaurants, coffee shops, gyms, and everyday conveniences. Posner Park, Publix, Target, Walmart, and AdventHealth Heart of Florida Hospital are all nearby. Major Central Florida attractions and travel destinations are all within a convenient driving distance, with Disney parks, LEGOLAND, Orlando International Airport, and Lakeland Linder International Airport (with Avelo Airlines) all located approximately 30–45 minutes away. If you’ve been looking for a home with space, a big fenced yard, low HOA, and a convenient Central Florida location, this one is definitely worth seeing.
    53 days
    |
    352
    |
    27
    |

    Zillow last checked:

    Listing updated:

    Listed by:

    Tatiana Jorge 407-910-8994,

    CAPITAL HOMES INC 800-642-0668

    Source: Stellar MLS,MLS#: O6410710MLS LogoOriginating MLS: Orlando Regional

      Facts & features

      Interior

      Bedrooms & bathrooms
      • Bedrooms: 3
      • Bathrooms: 2
      • Full bathrooms: 2
      Primary bedroom
      • Features: Ceiling Fan(s), Dual Sinks, En Suite Bathroom, Garden Bath, Makeup/Vanity Space, Shower No Tub, Walk-In Closet(s)
      • Level: First
      • Area: 195 Square Feet
      • Dimensions: 13x15
      Bedroom 2
      • Features: Coat Closet
      • Level: First
      • Area: 144 Square Feet
      • Dimensions: 12x12
      Bedroom 3
      • Features: Coat Closet
      • Level: First
      • Area: 120 Square Feet
      • Dimensions: 12x10
      Bonus room
      • Features: No Closet
      • Level: First
      • Area: 120 Square Feet
      • Dimensions: 12x10
      Great room
      • Level: First
      • Area: 216 Square Feet
      • Dimensions: 18x12
      Kitchen
      • Features: Kitchen Island, Pantry
      • Level: First
      Heating
      • Central
      Cooling
      • Central Air
      Appliances
      • Included: Dishwasher, Disposal, Microwave, Range, Refrigerator
      • Laundry: Inside
      Features
      • High Ceilings, Split Bedroom, Walk-In Closet(s)
      • Flooring: Carpet, Tile
      • Windows: Skylight(s)
      • Has fireplace: No
      Interior area
      • Total structure area: 2,229
      • Total interior livable area: 1,637 sqft
      Video & virtual tour

      Property

      Parking
      • Total spaces: 2
      • Parking features: Garage - Attached
      • Attached garage spaces: 2
      Features
      • Levels: One
      • Stories: 1
      • Patio & porch: Screened
      • Exterior features: Sidewalk
      • Fencing: Vinyl
      Lot
      • Size: 0.26 Acres
      • Features: Cul-De-Sac
      Details
      • Additional structures: Shed(s), Storage
      • Parcel number: 272816828010000070
      • Special conditions: None

      Construction

      Type & style
      • Home type: SingleFamily
      • Property subtype: Single Family Residence
      Materials
      • Block
      • Foundation: Slab
      • Roof: Shingle
      Condition
      • New construction: No
      • Year built: 2019

      Utilities & green energy

      • Sewer: Septic Tank
      • Water: Public
      • Utilities for property: Electricity Connected, Water Connected

      Community & HOA

      Community
      • Pet fee: $0 monthly
      • Subdivision: HIDDEN LAKES NORTH
      HOA
      • Has HOA: Yes
      • HOA fee: $45 monthly
      • HOA name: Garrison Property Services, LLC - Amelia Kirkland
      • HOA phone: 863-439-6550
      • Second HOA name: Hidden Lakes Homeowners Associaton
      Location
      • Region: Lake Hamilton

      Financial & listing details

      • Price per square foot: $183/sqft
      • Tax assessed value: $238,797
      • Annual tax amount: $3,570
      • Date on market: 6/12/2026
      • Cumulative days on market: 36 days
      • Listing terms: Cash,Conventional,FHA,USDA Loan,VA Loan
      • Ownership: Fee Simple
      • Total actual rent: 0
      • Electric utility on property: Yes
      • Road surface type: Asphalt

        Estimated market value

        $294,600

        $280,000 - $309,000

        $2,108/mo

        Price history

        DateEventPrice
        7/18/2026Contingent$299,000+6.5%$183/sqft
        Source: Stellar MLS #O6410710 Report a problem
        7/11/2026Listing removed$2,300$1/sqft
        Source: Stellar MLS #O6411418 Report a problem
        6/12/2026Listed for rent$2,300+4.6%$1/sqft
        Source: Stellar MLS #O6411418 Report a problem
        4/29/2024Listing removed--
        Source: Stellar MLS #O6190105 Report a problem
        4/25/2024Listed for rent$2,199$1/sqft
        Source: Stellar MLS #O6190105 Report a problem
        4/14/2024Listing removed--
        Source: Stellar MLS #O6190105 Report a problem
        4/10/2024Price change$2,199-4.4%$1/sqft
        Source: Stellar MLS #O6190105 Report a problem
        3/31/2024Listed for rent$2,300+2.2%$1/sqft
        Source: Stellar MLS #O6190105 Report a problem
        12/20/2023Listing removed--
        Source: Stellar MLS #O6163323 Report a problem
        12/13/2023Listed for rent$2,250$1/sqft
        Source: Stellar MLS #O6163323 Report a problem
        4/11/2019Sold$280,691+679.7%$171/sqft
        Source: Public Record Report a problem
        10/4/2018Sold$36,000$22/sqft
        Source: Public Record Report a problem

        Public tax history

        YearProperty taxesTax assessment
        2025$3,177 +1.2%$202,030 +2.9%
        2024$3,140 +3%$196,336 +3%
        2023$3,050 +3.2%$190,617 +3%
        2022$2,956 +1.2%$185,065 +3%
        2021$2,922 +1.2%$179,675 +1.4%
        2020$2,887 +405.8%$177,194 +581.5%
        2019$571 $26,000 +654.5%
        2018$571 $3,446
        Find assessor info on the county website

        Monthly payment

        Est. payment

        Payment breakdown

        Explore the cost of this home by adjusting the details. Changes won't be saved.
        All calculations are estimates and provided by Zillow, Inc. for informational purposes only. Actual amounts may vary.
        HOA fees may include property taxes on listings classified as Co-Ops. Contact the listing agent and/or owner for fee details.
        Mortgage interest rates are dependent on a number of factors, including credit score, down payment, and repayment length. Interest rate data provided by Zillow Group Marketplace, Inc. as of 1/1/1970 from various mortgage lenders with which we have lead or other similar arrangements; the Estimated Payment is an average of those rates.
        See how much you could borrow to make a competitive offer.

        Climate risks

        Neighborhood: 33844

        Getting around

        2 / 100
        Car-Dependent
        31 / 100
        Somewhat Bikeable

        Nearby schools

        GreatSchools rating
        Schools provided by the listing agent
        • Elementary: Dundee Elem
        • Middle: Dundee Ridge Middle
        • High: Haines City Senior High

        Source: Stellar MLS. This data may not be complete. We recommend contacting the local school district to confirm school assignments for this home.

        A local agent can set up tours, give advice and negotiate with sellers.

        Browse local experts

        Similar homes