Skip main navigation
Sold for $369,900
  • $369,900

    650 Highland Ave, Bethlehem, PA 18018

    4beds
    1,911sqft
    Single Family Residence
    Built in 1910
    4,791.6 Square Feet Lot
    $377,000 Zestimate®
    $194/sqft
    $2,667 Estimated rent

    Home value

    $377,000

    Estimated sales range

    Not available

    $2,667/mo

    Zestimate® history
    Loading
    Loading...

    Owner options

    List your home for rent

    $2,667/mo

    Rent Zestimate®

    Find your next renter with Zillow Rental Manager. Plus, with online applications, you can quickly screen prospective tenants – for free.

    Learn more

    $2,667/mo

    Rent Zestimate®

    Refinance and save

    $2,398/mo

    Est. payment

    Refinancing to a lower rate could help reduce your monthly payments and save thousands over the life of the loan.

    See today's rates

    $2,398/mo

    Est. payment

    Explore your selling options

    Work with a Zillow partner agent

    Leverage their expertise and Zillow's premium Showcase listings to get your home seen by more buyers.

    Get started

    List with your own agent

    Get your home in front of millions of buyers by listing it on Zillow.

    Learn how to do it

    Sell it yourself

    Take full control of how buyers see your home on Zillow by listing For Sale by Owner (FSBO).

    List your home

    What's special

    Wood fireplaceFenced yardPaver patioEnclosed front porchFormal dining roomBuilt-in bookcasesBeautiful kitchen
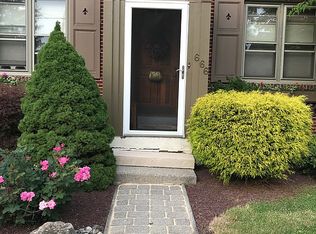
    Welcome to this charming and character-rich Craftsman-style Cape Cod located in West Bethlehem’s sought-after Rosemont neighborhood. This lovingly maintained 2-story home offers timeless appeal with modern updates throughout. Step into the spacious 24' x 9' enclosed front porch, perfect for relaxing, which opens through French doors into a generous living room featuring built-in bookcases, wood fireplace and 8'5" ceilings that enhance the sense of space and light. The formal dining room leads to a beautiful kitchen with brand-new stainless steel appliances and new flooring (2024), plus access to a cozy 17' x 7' rear enclosed porch. The first floor also includes a convenient primary bedroom with a private half bath ensuite. Upstairs, you’ll find three additional nice sized bedrooms and a full hall bath. Outside, enjoy the fenced yard, paver patio, and a detached 2-car garage. A unique opportunity to own a home full of warmth, character, and functionality in one of Bethlehem’s most desirable neighborhoods! Interesting Fact: 650 Highland Avenue was once home to Henry Sylvester Jacoby, a leading civil engineer of the early 20th century. A professor and author of foundational bridge design still studied today, Jacoby chose this home for his retirement. His legacy in engineering and education adds historic depth to this character-filled property, a rare chance to own a piece of Bethlehem’s and America’s intellectual heritage.

    Zillow last checked:

    Listing updated:

    Listed by:

    Larry W. Ginsburg 610-393-0892,

    BHHS Regency Real Estate

    Bought with:

    Jena Grisafi, RS367178

    Dorey, Carol C Real Estate

    Source: GLVR,MLS#: 759981MLS LogoOriginating MLS: Lehigh Valley MLS

    Facts & features

    Interior

    Bedrooms & bathrooms
    • Bedrooms: 4
    • Bathrooms: 2
    • Full bathrooms: 1
    • 1/2 bathrooms: 1
    Primary bedroom
    • Description: - Carpet, crown molding, 2 closets
    • Level: First
    • Dimensions: 17.00 x 13.00
    Bedroom
    • Description: - Carpet, Walk-in closet
    • Level: Second
    • Dimensions: 16.00 x 12.00
    Bedroom
    • Description: - Carpet, Walk-in closet
    • Level: Second
    • Dimensions: 13.00 x 12.00
    Bedroom
    • Description: - Carpet
    • Level: Second
    • Dimensions: 12.00 x 10.00
    Dining room
    • Description: - HW Floors
    • Level: First
    • Dimensions: 13.00 x 12.00
    Other
    • Description: - Tub/Tile surround
    • Level: Second
    • Dimensions: 12.00 x 7.00
    Half bath
    • Description: - In Primary Bedroom
    • Level: First
    • Dimensions: 6.00 x 3.00
    Kitchen
    • Description: - Access to enclosed porch
    • Level: First
    • Dimensions: 12.00 x 9.00
    Living room
    • Description: - HW Floors, 8'5" ceiling height
    • Level: First
    • Dimensions: 26.00 x 13.00
    Heating
    • Gas, Hot Water, Radiator(s)
    Cooling
    • Wall/Window Unit(s)
    Appliances
    • Included: Dishwasher, Electric Dryer, Electric Oven, Gas Water Heater, Refrigerator, Washer
    • Laundry: Washer Hookup, Dryer Hookup, ElectricDryer Hookup, Lower Level
    Features
    • Dining Area, Separate/Formal Dining Room, Walk-In Closet(s), Window Treatments
    • Flooring: Carpet, Hardwood, Luxury Vinyl, Luxury VinylPlank, Vinyl
    • Windows: Drapes, Replacement Windows, Screens
    • Basement: Exterior Entry,Full
    • Has fireplace: Yes
    • Fireplace features: Living Room
    Interior area
    • Total interior livable area: 1,911 sqft
    • Finished area above ground: 1,911
    • Finished area below ground: 0

    Property

    Parking
    • Total spaces: 2
    • Parking features: Detached, Garage
    • Garage spaces: 2
    Features
    • Stories: 2
    • Patio & porch: Enclosed, Patio, Porch
    • Exterior features: Fence, Patio
    • Fencing: Yard Fenced
    Lot
    • Size: 4,791 sqft
    • Dimensions: 40 x 120 IRREG.
    • Features: Flat
    Details
    • Parcel number: 641788491792 001
    • Zoning: Rg-Residential
    • Special conditions: None

    Construction

    Type & style
    • Home type: SingleFamily
    • Architectural style: Cape Cod,Craftsman
    • Property subtype: Single Family Residence
    Materials
    • Brick, Vinyl Siding
    • Roof: Asphalt,Fiberglass
    Condition
    • Year built: 1910

    Utilities & green energy

    • Electric: 150 Amp Service, Circuit Breakers
    • Sewer: Public Sewer
    • Water: Public

    Community & neighborhood

    Community
    • Community features: Curbs, Sidewalks
    Location
    • Region: Bethlehem
    • Subdivision: Rosemont

    Other

    Other facts
    • Listing terms: Cash,Conventional
    • Ownership type: Fee Simple
    • Road surface type: Paved

    Price history

    DateEventPrice
    12/18/2025Sold$369,900$194/sqft
    Source: GLVR #759981 Report a problem
    10/20/2025Pending sale$369,900$194/sqft
    Source: GLVR #759981 Report a problem
    9/7/2025Price change$369,900-5.1%$194/sqft
    Source: GLVR #759981 Report a problem
    7/8/2025Price change$389,900-2.5%$204/sqft
    Source: GLVR #759981 Report a problem
    6/26/2025Listed for sale$400,000+61.3%$209/sqft
    Source: GLVR #759981 Report a problem
    7/21/2020Sold$248,000+1.2%$130/sqft
    Source: GLVR #639118 Report a problem
    6/12/2020Listed for sale$245,000$128/sqft
    Source: BHHS Fox & Roach Coopersburg #639118 Report a problem
    2/3/2018Listing removed$1,600$1/sqft
    Source: Owner Report a problem
    1/23/2018Listed for rent$1,600+3.2%$1/sqft
    Source: Owner Report a problem
    2/16/2017Listing removed$1,550$1/sqft
    Source: Owner Report a problem
    1/31/2017Listed for rent$1,550-3.1%$1/sqft
    Source: Owner Report a problem
    11/11/2014Listing removed$1,600$1/sqft
    Source: Owner Report a problem
    10/23/2014Listed for rent$1,600$1/sqft
    Source: Owner Report a problem

    Public tax history

    YearProperty taxesTax assessment
    2025$5,588 +3.6%$190,000
    2024$5,396 +0.9%$190,000
    2023$5,349 $190,000
    2022$5,349 -1.2%$190,000
    2021$5,411 +3.3%$190,000
    2020$5,238 +10024.3%$190,000
    2019$52 $190,000
    2018$52 $190,000
    2017-- $190,000
    2016-- $190,000
    2015-- $190,000
    2014-- $190,000 +249.3%
    2012-- $54,400
    2011-- $54,400
    2010-- $54,400
    2009-- $54,400
    2008-- $54,400
    2007-- $54,400
    2006-- $54,400
    2005-- $54,400
    2004-- $54,400
    2003-- $54,400
    2002-- $54,400
    2000-- $54,400

    Find assessor info on the county website

    Neighborhood: 18018

    Nearby schools

    GreatSchools rating
    Schools provided by the listing agent
    • Elementary: Clearview
    • Middle: Nitschmann
    • High: Liberty
    • District: Bethlehem

    Source: GLVR. This data may not be complete. We recommend contacting the local school district to confirm school assignments for this home.

    Get a cash offer in 3 minutes
    Find out how much your home could sell for in as little as 3 minutes with a no-obligation cash offer.
    Estimated market value
    $377,000
    Get a cash offer in 3 minutes
    Find out how much your home could sell for in as little as 3 minutes with a no-obligation cash offer.
    Estimated market value
    $377,000