Skip main navigation
Active
  • $384,999

    650 Highlands Dr, Slidell, LA 70458

    4beds
    2,139sqft
    : 
    Loading
    Get pre-qualified
    Single Family Residence
    Built in 2006
    8,400 Square Feet Lot
    $376,400 Zestimate®
    $180/sqft
    $20/mo HOA

    What's special

    Spacious and welcomingGas fireplace
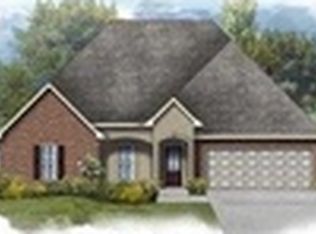
    Remarkable home in the sought after Tanglewood Crossing Subdivision. This home is spacious and welcoming. Enjoy your gas fireplace while relaxing in your expansive, open concept living area. So many amenities. Move in ready! Excellent condition. The home is fully equipped with a google and ADT security system with energy efficiency features via the Google Nest, which adjusts AC usage based on peak utilization times and your personal schedules. The home is equipped with video surveillance of the driveway, backyard, and front porch. All of which can be controlled via the google home and nest app on your phone. This home is also “generator-ready” and is pre-wired with the essential infrastructure for a whole home generator, which is run to the concrete slab in the backyard.
    47 days
    |
    245
    |
    11
    |

    Zillow last checked:

    Listing updated:

    Listed by:

    Kendra St. Pierre 504-615-3943,

    Compass Slidell 985-641-1000

    Source: GSREIN,MLS#: 2558546MLS Logo

    Loading...

      Facts & features

      Interior

      Bedrooms & bathrooms
      • Bedrooms: 4
      • Bathrooms: 2
      • Full bathrooms: 2
      Primary bedroom
      • Description: Flooring: Carpet
      • Level: Lower
      • Dimensions: 14.70 X 14.00
      Bedroom
      • Description: Flooring: Carpet
      • Level: Lower
      • Dimensions: 13.40 X 10.20
      Bedroom
      • Description: Flooring: Carpet
      • Level: Lower
      • Dimensions: 10.00 X 13.10
      Bedroom
      • Description: Flooring: Carpet
      • Level: Lower
      • Dimensions: 9.80 X 13.30
      Breakfast room nook
      • Description: Flooring: Tile
      • Level: Lower
      • Dimensions: 12.60 X 13.80
      Dining room
      • Description: Flooring: Plank,Simulated Wood
      • Level: Lower
      • Dimensions: 10.90 X 11.60
      Kitchen
      • Description: Flooring: Tile
      • Level: Lower
      • Dimensions: 13.80 X 12.60
      Laundry
      • Description: Flooring: Tile
      • Level: Lower
      • Dimensions: 10.20 X 6.60
      Living room
      • Description: Flooring: Plank,Simulated Wood
      • Level: Lower
      • Dimensions: 17.20 X 19.20
      Heating
      • Central
      Cooling
      • Central Air, 1 Unit
      Appliances
      • Included: Cooktop, Double Oven, Dishwasher, Microwave
      • Laundry: Washer Hookup, Dryer Hookup
      Features
      • Tray Ceiling(s), Pantry, Stone Counters, Stainless Steel Appliances
      • Has fireplace: Yes
      • Fireplace features: Gas
      Interior area
      • Total structure area: 2,790
      • Total interior livable area: 2,139 sqft

      Property

      Parking
      • Total spaces: 3
      • Parking features: Garage, Three or more Spaces
      • Has garage: Yes
      Features
      • Levels: One
      • Stories: 1
      • Patio & porch: Concrete, Oversized
      • Exterior features: Fence
      • Pool features: Community
      Lot
      • Size: 8,400 Square Feet
      • Dimensions: 70 x 120
      • Features: City Lot, Rectangular Lot
      Details
      • Parcel number: 70458650HighlandsDR
      • Special conditions: None

      Construction

      Type & style
      • Home type: SingleFamily
      • Architectural style: French Provincial
      • Property subtype: Single Family Residence
      Materials
      • Brick, Stucco
      • Foundation: Slab
      • Roof: Shingle
      Condition
      • Excellent
      • Year built: 2006

      Utilities & green energy

      • Sewer: Public Sewer
      • Water: Public

      Community & HOA

      Community
      • Features: Pool
      • Subdivision: Tanglewood Crossing
      HOA
      • Has HOA: Yes
      • HOA fee: $240 annually
      • HOA name: Tanglewood Crossing HO
      Location
      • Region: Slidell

      Financial & listing details

      • Price per square foot: $180/sqft
      • Tax assessed value: $304,506
      • Annual tax amount: $3,512
      • Date on market: 5/19/2026

        Estimated market value

        $376,400

        $358,000 - $395,000

        $2,398/mo

        Price history

        DateEventPrice
        5/19/2026Listed for sale$384,999+32.8%$180/sqft
        Source: GSREIN #2558546 Report a problem
        9/30/2020Sold--
        Source: GSREIN #2253783 Report a problem
        8/26/2020Pending sale$289,900$136/sqft
        Source: LATTER & BLUM INC/REALTORS #2253783 Report a problem
        8/3/2020Listed for sale$289,900$136/sqft
        Source: LATTER & BLUM INC/REALTORS #2253783 Report a problem
        7/12/2020Pending sale$289,900$136/sqft
        Source: LATTER & BLUM INC/REALTORS #2253783 Report a problem
        5/23/2020Listed for sale$289,900+10.6%$136/sqft
        Source: LATTER & BLUM INC/REALTORS #2253783 Report a problem
        7/26/2018Listing removed$262,000$122/sqft
        Source: Distinctive Real Estate, Inc. #2142973 Report a problem
        6/6/2018Price change$262,000-1.1%$122/sqft
        Source: Distinctive Real Estate #2142973 Report a problem
        5/23/2018Price change$265,000-1.8%$124/sqft
        Source: Distinctive Real Estate #2142973 Report a problem
        5/1/2018Price change$269,900-3.6%$126/sqft
        Source: Distinctive Real Estate #2142973 Report a problem
        2/23/2018Listed for sale$279,900$131/sqft
        Source: Distinctive Real Estate #2142973 Report a problem

        Public tax history

        YearProperty taxesTax assessment
        2025$3,512 -6.8%$30,451
        2024$3,770 +20.6%$30,451 +22.4%
        2023$3,125 +0%$24,872
        2022$3,125 +26.3%$24,872
        2021$2,475 +0.5%$24,872
        2020$2,462 +18.9%$24,872 +15.5%
        2019$2,070 -0.4%$21,537
        2018$2,078 -44.9%$21,537
        2017$3,772 +38%$21,537
        2016$2,735 $21,537 -7%
        2015$2,735 -8.1%$23,165
        2014$2,975 -1%$23,165
        2013$3,005 +6.7%$23,165 +4.5%
        2011$2,816 -6.2%$22,160 -4.2%
        2010$3,000 $23,130

        Find assessor info on the county website

        Monthly payment

        Est. payment

        Payment breakdown

        Explore the cost of this home by adjusting the details. Changes won't be saved.
        All calculations are estimates and provided by Zillow, Inc. for informational purposes only. Actual amounts may vary.
        HOA fees may include property taxes on listings classified as Co-Ops. Contact the listing agent and/or owner for fee details.
        Mortgage interest rates are dependent on a number of factors, including credit score, down payment, and repayment length. Interest rate data provided by Zillow Group Marketplace, Inc. as of 1/1/1970 from various mortgage lenders with which we have lead or other similar arrangements; the Estimated Payment is an average of those rates.
        See how much you could borrow to make a competitive offer.

        Climate risks

        Neighborhood: 70458

        Getting around

        8 / 100
        Car-Dependent
        32 / 100
        Somewhat Bikeable

        Nearby schools

        GreatSchools rating

        A local agent can set up tours, give advice and negotiate with sellers.

        Browse local experts

        Similar homes

        Skip to the end of the carouselSkip to the beginning of the carousel