Embrace unparalleled peace and beauty in this exquisite single-story perfectly situated on two sprawling acres with picturesque countryside views. Inside is designed for effortless living with convenience at every turn. Fresh, bright kitchen with ss appliances, Quartzite counters perfect for cooking, serving, projects & more, soft close drawers - cozy breakfast windowseat doubles as add'l storage. Dining area features gorgeous butlers pantry. Gameroom, office & mudroom make it easy for everyone to have their own spaces. Separate utility rm, 2nd fridge closet is a game changer! Step outside to a sparkling private pool, covered flagstone deck, loads of play area ideal for relaxing, gathering or your own soccer field!- you'll love watching bright sunrises & colorful sunsets. Separate oversized 2 car garage has even more storage AND don't miss the Barn- an add'l 480 sq ft perfect for home office + add'l garage area. This is more than a home; IT'S A LIFESTYLE- your personal sanctuary where every day feels like a peaceful retreat! 2025 replaced HVAC , 2024 kitchen, master bath, floors, interior & exterior paint- see docs for list of updates.
NOTE- per CCAD Main House is 2,777 sq ft Barn is 480 sq ft (not including the garage area)
Sold
Price Unknown
650 Honeysuckle Ln, Lucas, TX 75002
4beds
2,777sqft
Single Family Residence
Built in 1978
2.08 Acres Lot
$933,200 Zestimate®
$--/sqft
$3,924 Estimated rent
Home value
$933,200
$877,000 - $989,000
$3,924/mo
Zestimate® history
Owner options
List your home for rent
$3,924/mo
Rent Zestimate®
Find your next renter with Zillow Rental Manager. Plus, with online applications, you can quickly screen prospective tenants – for free.
$3,924/mo
Rent Zestimate®
Refinance and save
Refinancing to a lower rate could help reduce your monthly payments and save thousands over the life of the loan.
Explore your selling options
Work with a Zillow partner agent
Leverage their expertise and Zillow's premium Showcase listings to get your home seen by more buyers.
Get startedList with your own agent
Get your home in front of millions of buyers by listing it on Zillow.
Learn how to do itSell it yourself
Take full control of how buyers see your home on Zillow by listing For Sale by Owner (FSBO).
List your homeWhat's special
Sparkling private poolQuartzite countersPicturesque countryside viewsCovered flagstone deckTwo sprawling acresSoft close drawers
Zillow last checked:
Listing updated:
Listed by:
Sam Myers 0578960 214-509-0808,
Ebby Halliday, Realtors 214-509-0808
Bought with:
Heather Tinglov
Coldwell Banker Apex, REALTORS
Source: NTREIS,MLS#: 21154035
Facts & features
Interior
Bedrooms & bathrooms
- Bedrooms: 4
- Bathrooms: 3
- Full bathrooms: 3
Primary bedroom
- Features: Ceiling Fan(s), Separate Shower, Walk-In Closet(s)
- Level: First
- Dimensions: 15 x 14
Bedroom
- Features: Ceiling Fan(s)
- Level: First
- Dimensions: 11 x 11
Bedroom
- Features: Ceiling Fan(s)
- Level: First
- Dimensions: 12 x 11
Bedroom
- Features: Ceiling Fan(s)
- Level: First
- Dimensions: 12 x 10
Breakfast room nook
- Level: First
- Dimensions: 10 x 10
Dining room
- Features: Built-in Features, Butler's Pantry
- Level: First
- Dimensions: 22 x 11
Game room
- Features: Ceiling Fan(s)
- Level: First
- Dimensions: 20 x 17
Kitchen
- Features: Pantry, Stone Counters
- Level: First
- Dimensions: 15 x 11
Living room
- Features: Ceiling Fan(s), Fireplace
- Level: First
- Dimensions: 20 x 18
Mud room
- Level: First
- Dimensions: 9 x 8
Office
- Level: First
- Dimensions: 10 x 9
Utility room
- Features: Utility Room
- Level: First
- Dimensions: 9 x 5
Workshop
- Level: First
- Dimensions: 24 x 17
Heating
- Central, Electric
Cooling
- Central Air, Ceiling Fan(s), Electric
Appliances
- Included: Dishwasher, Electric Range, Disposal, Microwave
- Laundry: Electric Dryer Hookup
Features
- Decorative/Designer Lighting Fixtures, Open Floorplan, Pantry, Cable TV, Walk-In Closet(s)
- Flooring: Carpet, Hardwood
- Windows: Shutters, Window Coverings
- Has basement: No
- Number of fireplaces: 1
- Fireplace features: Masonry, Wood Burning
Interior area
- Total interior livable area: 2,777 sqft
Property
Parking
- Total spaces: 2
- Parking features: Garage, Garage Door Opener, Oversized
- Garage spaces: 2
Features
- Levels: One
- Stories: 1
- Patio & porch: Covered
- Exterior features: Rain Gutters, Storage
- Pool features: Diving Board, Gunite, In Ground, Pool
- Fencing: Fenced
Lot
- Size: 2.08 Acres
- Features: Acreage, Back Yard, Interior Lot, Lawn
Details
- Additional structures: Barn(s), Stable(s)
- Parcel number: R157100000401
Construction
Type & style
- Home type: SingleFamily
- Architectural style: Detached
- Property subtype: Single Family Residence
Materials
- Brick
- Foundation: Slab
- Roof: Composition
Condition
- Year built: 1978
Utilities & green energy
- Sewer: Septic Tank
- Water: Public
- Utilities for property: Septic Available, Water Available, Cable Available
Community & HOA
Community
- Subdivision: Willow Creek Acres
HOA
- Has HOA: No
Location
- Region: Lucas
Financial & listing details
- Tax assessed value: $823,522
- Annual tax amount: $14,339
- Date on market: 1/16/2026
- Cumulative days on market: 29 days
- Listing terms: Conventional
- Road surface type: Asphalt
Price history
| Date | Event | Price |
|---|---|---|
| 3/10/2026 | Sold | -- |
Source: NTREIS #21154035 Report a problem | ||
| 2/23/2026 | Pending sale | $990,000$356/sqft |
Source: NTREIS #21154035 Report a problem | ||
| 2/16/2026 | Contingent | $990,000$356/sqft |
Source: NTREIS #21154035 Report a problem | ||
| 1/16/2026 | Listed for sale | $990,000+135.7%$356/sqft |
Source: NTREIS #21154035 Report a problem | ||
| 7/14/2015 | Listing removed | $420,000$151/sqft |
Source: Coldwell Banker Jane Henry #13103619 Report a problem | ||
| 6/6/2015 | Pending sale | $420,000$151/sqft |
Source: Coldwell Banker Jane Henry #13103619 Report a problem | ||
| 4/23/2015 | Price change | $420,000-5.4%$151/sqft |
Source: Coldwell Banker Jane Henry #13103619 Report a problem | ||
| 3/27/2015 | Pending sale | $443,900$160/sqft |
Source: Coldwell Banker Jane Henry #13103619 Report a problem | ||
| 3/3/2015 | Listed for sale | $443,900$160/sqft |
Source: Coldwell Banker Jane Henry Realtors #13103619 Report a problem | ||
| 12/3/1997 | Sold | -- |
Source: Public Record Report a problem | ||
Public tax history
| Year | Property taxes | Tax assessment |
|---|---|---|
| 2025 | $12,219 +3.6% | $823,522 +6% |
| 2024 | $11,793 +9.7% | $776,906 +10% |
| 2023 | $10,746 -9.7% | $706,278 +10% |
| 2022 | $11,899 +4.8% | $642,071 +10% |
| 2021 | $11,359 +4.2% | $583,701 +7.3% |
| 2020 | $10,899 +8.6% | $544,009 +9.1% |
| 2019 | $10,034 +5% | $498,575 +10% |
| 2018 | $9,559 +12.3% | $453,250 +2.8% |
| 2017 | $8,513 | $441,000 +10.7% |
| 2016 | $8,513 +169.8% | $398,366 +59% |
| 2015 | $3,155 | $250,478 +16.6% |
| 2014 | $3,155 | $214,787 0% |
| 2013 | -- | $214,826 +1% |
| 2012 | -- | $212,760 -1.2% |
| 2011 | -- | $215,424 -4.8% |
| 2010 | -- | $226,362 -1.6% |
| 2009 | -- | $229,993 -0.2% |
| 2008 | -- | $230,421 +14% |
| 2007 | -- | $202,184 -8.9% |
| 2006 | -- | $222,036 +9.6% |
| 2005 | -- | $202,621 +5.3% |
| 2003 | -- | $192,438 +9.8% |
| 2002 | -- | $175,206 +10% |
| 2001 | -- | $159,278 +8.6% |
| 2000 | -- | $146,601 |
Find assessor info on the county website
Neighborhood: 75002
Nearby homes
- $645,3003 bd2 ba2.3k sqft550 Honeysuckle Ln, Allen, TX 75002Off Market
- $893,5004 bd3 ba4k sqft600 Honeysuckle Ln, Lucas, TX 75002Off Market
- $638,8003 bd2 ba2.1k sqft700 Honeysuckle Ln, Lucas, TX 75002Off Market
- $--4 bd3 ba3.4k sqft785 Ohara Dr, Lucas, TX 75002Sold
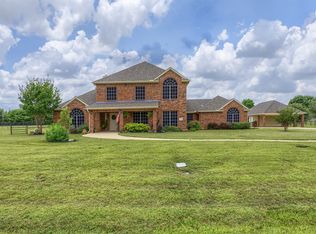
- $666,1004 bd3 ba2.2k sqft725 Honeysuckle Ln, Lucas, TX 75002Off Market
- $681,6003 bd2 ba2.1k sqft675 Honeysuckle Ln, Lucas, TX 75002Off Market
- $829,2004 bd2 ba2.4k sqft715 Ohara Dr, Lucas, TX 75002Off Market
- $916,600-- bd-- ba3.1k sqft795 Ohara Dr, Lucas, TX 75002Off Market
Nearby schools
GreatSchools rating
- 10/10Joe V Hart Elementary SchoolGrades: K-4Distance: 0.2 mi
- 10/10Willow Springs Middle SchoolGrades: 7-8Distance: 0.8 mi
- 9/10Lovejoy High SchoolGrades: 9-12Distance: 1.4 mi
Schools provided by the listing agent
- Elementary: Hart
- Middle: Willow Springs
- High: Lovejoy
- District: Lovejoy ISD
Source: NTREIS. This data may not be complete. We recommend contacting the local school district to confirm school assignments for this home.
Get a cash offer in 3 minutes
Find out how much your home could sell for in as little as 3 minutes with a no-obligation cash offer.
Estimated market value
$933,200
Get a cash offer in 3 minutes
Find out how much your home could sell for in as little as 3 minutes with a no-obligation cash offer.
Estimated market value
$933,200
- Texas
- Collin County
- Lucas
- 75002
- 650 Honeysuckle Ln
