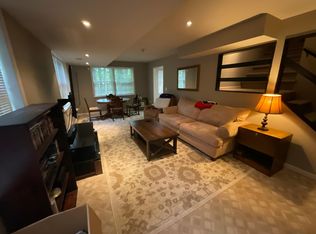
New basement flooring being installed May 2025. This stunning four-sided brick home in Hunterhill is just a mile from Roswell’s vibrant Canton Street and minutes from top schools, parks, and shopping—truly a must-see! A welcoming front porch with a swing and firepit invites you into a bright, open interior featuring custom Spanish tile flooring in the foyer and oak floors throughout. The main level offers a full bathroom, an office or potential fourth bedroom, and an open-concept kitchen flowing into the dining and family rooms, where a wood-burning fireplacecreates a cozy ambiance. The gourmet kitchen boasts custom cabinetry, sleek stone countertops, new KitchenAid stainless-steel appliances, and upgraded light fixtures. Upstairs, the private primary suite feels like a spa retreat, featuring a walk-in glass door shower, double vanity, dedicated makeup vanity, and an open-concept closet for effortless organization. Two additional bedrooms are tucked around the corner, offering privacy from the primary suite, and share a second full bath with modern finishes. The finished daylight terrace level provides a private living space complete with a bedroom, bath, kitchenette, and a separate entrance—perfect as a guest suite, in-law quarters, or income-generating rental. Outdoor living is exceptional with a double deck, hot tub, and nearly an acre of lush greenery. Additional features include a private entrance for the apartment, an outdoor storage shed, and ample storage throughout the home. Unique perks include city sewer access, an electric pet fence, and an optional pool membership with neighboring Wickerberry.
Closed
Zillow last checked:
Listing updated:
Bought with:
Brittney Jackson-Rivers, 424533
PR Realty and Associates
Source: FMLS GA,MLS#: 7569077
Price history
| Date | Event | Price |
|---|---|---|
| 7/11/2025 | Sold | $725,000$203/sqft |
Source:  FMLS GA #7569077 Report a problem FMLS GA #7569077 Report a problem | ||
| 5/12/2025 | Pending sale | $725,000$203/sqft |
Source:  GAMLS #10510700 Report a problem GAMLS #10510700 Report a problem | ||
| 4/29/2025 | Listed for sale | $725,000-2.7%$203/sqft |
Source: FMLS GA #7569077 Report a problem | ||
| 4/28/2025 | Listing removed | $745,000$208/sqft |
Source: FMLS GA #7518728 Report a problem | ||
| 4/8/2025 | Price change | $745,000-2.6%$208/sqft |
Source: FMLS GA #7518728 Report a problem | ||
| 3/22/2025 | Price change | $765,000-2.6%$214/sqft |
Source: FMLS GA #7518728 Report a problem | ||
| 3/7/2025 | Price change | $785,500-1.7%$220/sqft |
Source: FMLS GA #7518728 Report a problem | ||
| 2/24/2025 | Listed for sale | $799,000$223/sqft |
Source: FMLS GA #7518728 Report a problem | ||
| 2/17/2025 | Pending sale | $799,000$223/sqft |
Source: FMLS GA #7518728 Report a problem | ||
| 2/7/2025 | Listed for sale | $799,000-4.8%$223/sqft |
Source: FMLS GA #7518728 Report a problem | ||
| 2/1/2025 | Listing removed | $839,000$235/sqft |
Source: GAMLS #10426448 Report a problem | ||
| 1/13/2025 | Price change | $839,000-4.1%$235/sqft |
Source: GAMLS #10426448 Report a problem | ||
| 12/12/2024 | Listed for sale | $875,000$245/sqft |
Source: FMLS GA #7495671 Report a problem | ||
| 12/10/2024 | Listing removed | $875,000$245/sqft |
Source: FMLS GA #7484408 Report a problem | ||
| 11/25/2024 | Price change | $875,000-1.1%$245/sqft |
Source: FMLS GA #7484408 Report a problem | ||
| 11/14/2024 | Listed for sale | $885,000+471%$247/sqft |
Source: FMLS GA #7484408 Report a problem | ||
| 3/24/2021 | Listing removed | -- |
Source: Owner Report a problem | ||
| 9/12/2019 | Listing removed | $950 |
Source: Owner Report a problem | ||
| 8/31/2019 | Price change | $950-13.6% |
Source: Owner Report a problem | ||
| 8/13/2019 | Listed for rent | $1,100+15.8% |
Source: Owner Report a problem | ||
| 7/7/2018 | Listing removed | $950 |
Source: Owner Report a problem | ||
| 6/24/2018 | Price change | $950-17.4% |
Source: Owner Report a problem | ||
| 6/14/2018 | Price change | $1,150+9.5% |
Source: Owner Report a problem | ||
| 5/30/2018 | Price change | $1,050-4.5% |
Source: Owner Report a problem | ||
| 5/6/2018 | Listed for rent | $1,100 |
Source: Owner Report a problem | ||
| 9/4/2017 | Listing removed | $1,100 |
Source: Owner Report a problem | ||
| 5/22/1998 | Sold | $155,000$43/sqft |
Source: Public Record Report a problem | ||
Get a cash offer in 3 minutes
Find out how much your home could sell for in as little as 3 minutes with a no-obligation cash offer.
Estimated market value
$711,200
