Amazing Bainbridge model in the coveted Prairie Trail subdivision. This home features 5 oversized bedrooms, 2.5 baths, an office and bonus room, a magnificent lounge or dining room. Enjoy more than 3,100 sqft of executive living in your chef's kitchen featuring double ovens and stylish stainless steel appliances. The main floor also features a two story living room centered around a decorative faux fireplace creating a serene escape for movie night, entertaining, or quiet nights on the couch. The main level also features two separate office spaces, perfect for working from home, homework, or a den, making this an ideal remote work friendly home with flexible living space. This gorgeous dining room has been utilized as a lounge space including a built-in bar, two stainless steel mini-fridges, and multiple shelves. Keep it as is or use as a formal dining room. The upstairs presents 5 oversized bedrooms, including a dramatic step-down bedroom. The primary highlights large design with walk-in closets, a primary bath retreat upgraded with double vanities, soaking tub, and a perfect separate shower, creating a luxury-inspired primary suite with spa-like bathroom feel. An added convenience, the laundry is located upstairs. Outdoors enjoy your peaceful escape on your patio, with custom touches throughout the fenced in yard. Enjoy evenings outside under the stars, or beneath the covered gazebo, offering a covered outdoor living area perfect for outdoor entertaining. The home has been recently painted, newer HVAC systems, washer and dryer, helping provide move-in ready appeal and updated mechanicals buyers appreciate. Located blocks away from a top area elementary school, Lakes School District, in a highly sought-after, family-friendly neighborhood. Easy access to highways, near METRA, shopping, forest preserves, a world class local library, parks and so much more, making this a convenient commuter location with access to recreation, dining, and retail! Come feel the serenity of Lake Villa's Prairie Trail neighborhood.
Closed
$567,520
650 Iris Ct, Lake Villa, IL 60046
5beds
3,104sqft
Single Family Residence
Built in 2010
10,018 Square Feet Lot
$567,700 Zestimate®
$183/sqft
$3,637 Estimated rent
Home value
$567,700
$522,000 - $619,000
$3,637/mo
Zestimate® history
Owner options
List your home for rent
$3,637/mo
Rent Zestimate®
Find your next renter with Zillow Rental Manager. Plus, with online applications, you can quickly screen prospective tenants – for free.
$3,637/mo
Rent Zestimate®
Refinance and save
$4,893/mo
Est. payment
Refinancing to a lower rate could help reduce your monthly payments and save thousands over the life of the loan.
$4,893/mo
Est. payment
Explore your selling options
Work with a Zillow partner agent
Leverage their expertise and Zillow's premium Showcase listings to get your home seen by more buyers.
Get startedList with your own agent
Get your home in front of millions of buyers by listing it on Zillow.
Learn how to do itSell it yourself
Take full control of how buyers see your home on Zillow by listing For Sale by Owner (FSBO).
List your homeWhat's special
Dramatic step-down bedroomTwo separate office spacesOffice and bonus room
Zillow last checked:
Listing updated:
Listed by:
Jamie Baker 847-322-6804,
Keller Williams North Shore West
Bought with:
Wendy Pusczan
Keller Williams Infinity
Wendy Pusczan
Keller Williams Infinity
Source: MRED as distributed by MLS GRID,MLS#: 12657627
Facts & features
Interior
Bedrooms & bathrooms
- Bedrooms: 5
- Bathrooms: 3
- Full bathrooms: 2
- 1/2 bathrooms: 1
Rooms
- Room types: Bedroom 5, Den, Office
Primary bedroom
- Features: Flooring (Carpet), Bathroom (Full)
- Level: Second
- Area: 234 Square Feet
- Dimensions: 13X18
Bedroom 2
- Features: Flooring (Carpet)
- Level: Second
- Area: 221 Square Feet
- Dimensions: 13X17
Bedroom 3
- Features: Flooring (Carpet)
- Level: Second
- Area: 156 Square Feet
- Dimensions: 13X12
Bedroom 4
- Features: Flooring (Carpet)
- Level: Second
- Area: 132 Square Feet
- Dimensions: 12X11
Bedroom 5
- Features: Flooring (Carpet)
- Level: Second
- Area: 132 Square Feet
- Dimensions: 12X11
Den
- Features: Flooring (Hardwood)
- Level: Main
- Area: 182 Square Feet
- Dimensions: 14X13
Dining room
- Features: Flooring (Hardwood), Window Treatments (Window Treatments)
- Level: Main
- Area: 192 Square Feet
- Dimensions: 12X16
Family room
- Features: Flooring (Hardwood)
- Level: Main
- Area: 360 Square Feet
- Dimensions: 18X20
Kitchen
- Features: Kitchen (Eating Area-Breakfast Bar, Island, Pantry-Walk-in), Flooring (Hardwood)
- Level: Main
- Area: 180 Square Feet
- Dimensions: 10X18
Laundry
- Features: Flooring (Laminate)
- Level: Second
- Area: 60 Square Feet
- Dimensions: 6X10
Living room
- Features: Flooring (Hardwood)
- Level: Main
- Area: 195 Square Feet
- Dimensions: 13X15
Office
- Features: Flooring (Carpet)
- Level: Main
- Area: 195 Square Feet
- Dimensions: 13X15
Heating
- Natural Gas
Cooling
- Central Air
Appliances
- Included: Double Oven, Microwave, Dishwasher, High End Refrigerator, Disposal, Stainless Steel Appliance(s), Cooktop, Range Hood, Gas Cooktop, Humidifier, Gas Water Heater
- Laundry: Upper Level, Gas Dryer Hookup, In Unit, Sink
Features
- Vaulted Ceiling(s), Cathedral Ceiling(s), Dry Bar, Walk-In Closet(s)
- Flooring: Hardwood
- Basement: Unfinished,Bath/Stubbed,Partial
Interior area
- Total structure area: 0
- Total interior livable area: 3,104 sqft
Property
Parking
- Total spaces: 3
- Parking features: Asphalt, Garage Door Opener, Yes, Garage Owned, Attached, Garage
- Attached garage spaces: 3
- Has uncovered spaces: Yes
Accessibility
- Accessibility features: No Disability Access
Features
- Stories: 2
- Patio & porch: Patio, Porch
- Fencing: Fenced
Lot
- Size: 10,018 Square Feet
- Features: Cul-De-Sac
Details
- Additional structures: Gazebo
- Parcel number: 06053060250000
- Special conditions: None
- Other equipment: Ceiling Fan(s), Sump Pump, Air Purifier
Construction
Type & style
- Home type: SingleFamily
- Property subtype: Single Family Residence
Materials
- Vinyl Siding
- Foundation: Concrete Perimeter
- Roof: Asphalt
Condition
- New construction: No
- Year built: 2010
Details
- Builder model: Bainbridge
Utilities & green energy
- Electric: 200+ Amp Service
- Sewer: Public Sewer
- Water: Public
Community & HOA
Community
- Features: Park, Lake, Curbs, Sidewalks, Street Lights, Street Paved
- Security: Carbon Monoxide Detector(s)
- Subdivision: Prairie Trail
HOA
- Has HOA: Yes
- Services included: Insurance
- HOA fee: $550 annually
Location
- Region: Lake Villa
Financial & listing details
- Price per square foot: $183/sqft
- Tax assessed value: $441,083
- Annual tax amount: $13,456
- Date on market: 5/27/2026
- Listing terms: VA
- Ownership: Fee Simple w/ HO Assn.
Price history
| Date | Event | Price |
|---|---|---|
| 7/8/2026 | Sold | $567,520+1.3%$183/sqft |
Source:  MRED as distributed by MLS GRID #12657627 Report a problem MRED as distributed by MLS GRID #12657627 Report a problem | ||
| 6/7/2026 | Contingent | $560,000$180/sqft |
Source: MRED as distributed by MLS GRID #12657627 Report a problem | ||
| 5/27/2026 | Listed for sale | $560,000+81.2%$180/sqft |
Source: MRED as distributed by MLS GRID #12657627 Report a problem | ||
| 6/25/2014 | Sold | $309,000+4.7%$100/sqft |
Source: MRED as distributed by MLS GRID #08498024 Report a problem | ||
| 4/8/2014 | Pending sale | $295,000$95/sqft |
Source: RE/MAX Suburban #08498024 Report a problem | ||
| 3/22/2014 | Price change | $295,000-1.7%$95/sqft |
Source: RE/MAX Suburban #08498024 Report a problem | ||
| 2/22/2014 | Listed for sale | $300,000$97/sqft |
Source: RE/MAX Suburban #08498024 Report a problem | ||
| 2/16/2014 | Pending sale | $300,000$97/sqft |
Source: RE/MAX Suburban #08498024 Report a problem | ||
| 1/16/2014 | Price change | $300,000-4.8%$97/sqft |
Source: RE/MAX Suburban #08498024 Report a problem | ||
| 12/5/2013 | Listed for sale | $315,000-1.7%$101/sqft |
Source: RE/MAX Suburban #08498024 Report a problem | ||
| 7/21/2011 | Sold | $320,500$103/sqft |
Source: Public Record Report a problem | ||
Public tax history
| Year | Property taxes | Tax assessment |
|---|---|---|
| 2024 | $13,456 +5% | $157,701 +7.3% |
| 2023 | $12,820 +2.1% | $147,013 +13.2% |
| 2022 | $12,551 +4.9% | $129,893 +6.7% |
| 2021 | $11,970 +0.5% | $121,790 +11.2% |
| 2020 | $11,909 -13.2% | $109,510 -2.2% |
| 2019 | $13,714 +3.8% | $111,926 -3.8% |
| 2018 | $13,208 | $116,361 +2.7% |
| 2017 | $13,208 -9.5% | $113,258 -7.1% |
| 2016 | $14,593 +6.4% | $121,880 +7.1% |
| 2015 | $13,711 +3.7% | $113,832 +2.8% |
| 2014 | $13,218 +14.3% | $110,689 -0.5% |
| 2012 | $11,565 +151.2% | $111,222 +135.1% |
| 2011 | $4,603 +2747.2% | $47,305 +2651.9% |
| 2010 | $162 +4.4% | $1,719 -4.9% |
| 2009 | $155 +4.8% | $1,808 +3.1% |
| 2008 | $148 +11.8% | $1,754 +3.9% |
| 2006 | $132 | $1,688 |
Find assessor info on the county website
Neighborhood: 60046
Nearby homes
- $582,0005 bd3 ba3.4k sqft654 Iris Ct, Lake Villa, IL 60046Off Market
- $534,4005 bd3 ba2.9k sqft646 Iris Ct, Lake Villa, IL 60046Off Market
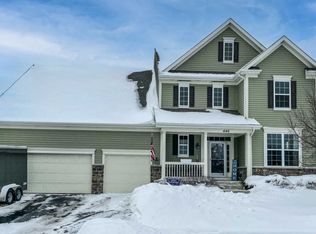
- $602,7005 bd3 ba4.1k sqft527 Sagebrush Ct, Lake Villa, IL 60046Off Market
- $587,3004 bd4 ba3.8k sqft649 Blazing Star Dr, Lake Villa, IL 60046Off Market
- $568,5005 bd3 ba4k sqft658 Iris Ct, Lake Villa, IL 60046Off Market
- $531,2005 bd3 ba3.1k sqft649 Iris Ct, Lake Villa, IL 60046Off Market
- $552,6003 bd2 ba2.9k sqft653 Iris Ct, Lake Villa, IL 60046Off Market
- $510,0004 bd3 ba4.2k sqft513 Sagebrush Ct, Lake Villa, IL 60046Sold
Nearby schools
GreatSchools rating
- 7/10William L Thompson SchoolGrades: PK-5Distance: 0.2 mi
- 5/10Peter J Palombi SchoolGrades: 6-8Distance: 1.1 mi
- 8/10Lakes Community High SchoolGrades: 9-12Distance: 3.2 mi
Schools provided by the listing agent
- Elementary: William L Thompson School
- Middle: Joseph J Pleviak Elementary Scho
- High: Lakes Community High School
- District: 41
Source: MRED as distributed by MLS GRID. This data may not be complete. We recommend contacting the local school district to confirm school assignments for this home.
Get a cash offer in 3 minutes
Find out how much your home could sell for in as little as 3 minutes with a no-obligation cash offer.
Estimated market value
$567,700
Get a cash offer in 3 minutes
Find out how much your home could sell for in as little as 3 minutes with a no-obligation cash offer.
Estimated market value
$567,700
- Illinois
- Lake County
- Lake Villa
- 60046
- 650 Iris Ct
Nearby cities
Nearby neighborhoods
Nearby zip codes
Other Lake Villa Topics
