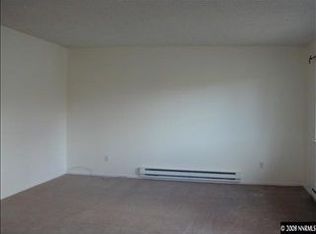
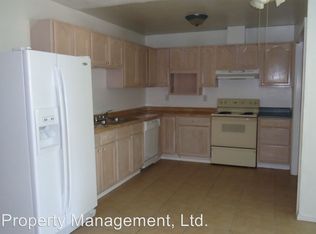
Open House 9/13 from 10AM-12PM! Brand new stainless steel appliances! Welcome to 650 Jamaica, a conveniently located 2-bedroom, 1-bathroom condo in Reno! Situated just off N McCarran Blvd and Neil Road, this home offers easy access to I-395 and is minutes from Midtown, Downtown Reno, shopping, dining, and schools. Enjoy the convenience of being close to all that central Reno has to offer while having a comfortable place to call home. Don't miss this opportunity to own in a convenient and well-connected location.
Active
$225,000
650 Jamaica Ave APT 4, Reno, NV 89502
2beds
798sqft
Condominium
Built in 1970
-- sqft lot
$-- Zestimate®
$282/sqft
$324/mo HOA
What's special
- 2 days
- 153
- 11
Zillow last checked:
Listing updated:
Listed by:
Haley Paulsen S.197756 775-437-0993,
Chase International-Damonte
Source: NNRMLS,MLS#: 260011830
Facts & features
Interior
Bedrooms & bathrooms
- Bedrooms: 2
- Bathrooms: 1
- Full bathrooms: 1
Heating
- Baseboard, Electric
Cooling
- Wall/Window Unit(s)
Appliances
- Included: Dishwasher, Disposal, Dryer, Electric Range, Refrigerator, Washer
- Laundry: In Hall
Features
- Breakfast Bar, No Interior Steps
- Flooring: Laminate
- Windows: Double Pane Windows, Vinyl Frames
- Has fireplace: No
- Common walls with other units/homes: 1 Common Wall
Interior area
- Total structure area: 798
- Total interior livable area: 798 sqft
Property
Parking
- Total spaces: 2
- Parking features: Detached
Features
- Levels: One
- Stories: 1
- Exterior features: Balcony
- Spa features: None
- Fencing: None
Details
- Additional structures: Storage
- Parcel number: 02511260
- Zoning: MF 30
Construction
Type & style
- Home type: Condo
- Property subtype: Condominium
Materials
- Foundation: Slab
- Roof: Composition,Shingle
Condition
- New construction: No
- Year built: 1970
Utilities & green energy
- Sewer: Public Sewer
- Water: Public
- Utilities for property: Electricity Connected
Community & HOA
Community
- Security: Carbon Monoxide Detector(s), Smoke Detector(s)
- Subdivision: Smithridge Green 1
HOA
- Has HOA: Yes
- Amenities included: Landscaping
- Services included: Maintenance Grounds, Maintenance Structure
- HOA fee: $324 monthly
- HOA name: Smithridge Greens
Location
- Region: Reno
Financial & listing details
- Price per square foot: $282/sqft
- Tax assessed value: $78,989
- Annual tax amount: $718
- Date on market: 9/12/2026
- Listing terms: 1031 Exchange,Cash,Conventional,FHA,VA Loan
Estimated market value
Not available
Estimated sales range
Not available
Not available
Price history
| Date | Event | Price |
|---|---|---|
| 9/12/2026 | Listed for sale | $225,000+14.2%$282/sqft |
Source:  NNRMLS #260011830 Report a problem NNRMLS #260011830 Report a problem | ||
| 8/11/2023 | Listing removed | -- |
Source: Zillow Rentals Report a problem | ||
| 8/2/2023 | Price change | $1,195-7.7%$1/sqft |
Source: Zillow Rentals Report a problem | ||
| 7/26/2023 | Listed for rent | $1,295$2/sqft |
Source: Zillow Rentals Report a problem | ||
| 7/22/2023 | Listing removed | -- |
Source: Zillow Rentals Report a problem | ||
| 7/13/2023 | Listed for rent | $1,295$2/sqft |
Source: Zillow Rentals Report a problem | ||
| 7/13/2023 | Listing removed | -- |
Source: Zillow Rentals Report a problem | ||
| 6/29/2023 | Price change | $1,295-4.1%$2/sqft |
Source: Zillow Rentals Report a problem | ||
| 6/14/2023 | Listed for rent | $1,350+80%$2/sqft |
Source: Zillow Rentals Report a problem | ||
| 3/30/2023 | Sold | $197,000+207.8%$247/sqft |
Source: Public Record Report a problem | ||
| 6/26/2015 | Sold | $64,000+14.3%$80/sqft |
Source: Public Record Report a problem | ||
| 11/12/2014 | Listing removed | $750$1/sqft |
Source: Miner Realty Report a problem | ||
| 10/31/2014 | Listed for rent | $750$1/sqft |
Source: Miner Realty Report a problem | ||
| 10/24/2014 | Sold | $56,000-6.5%$70/sqft |
Source: Public Record Report a problem | ||
| 10/1/2014 | Price change | $59,900-7.8%$75/sqft |
Source: Ferrari-Lund Real Estate #140012037 Report a problem | ||
| 8/29/2014 | Listed for sale | $65,000$81/sqft |
Source: Ferrari-Lund Real Estate #140012037 Report a problem | ||
Public tax history
| Year | Property taxes | Tax assessment |
|---|---|---|
| 2026 | $665 +7.8% | $27,646 -1.2% |
| 2025 | $617 +7.8% | $27,980 +5.1% |
| 2024 | $572 +7.9% | $26,623 +0.1% |
| 2023 | $530 +7.8% | $26,605 +16.1% |
| 2022 | $492 +6.8% | $22,919 +29.8% |
| 2021 | $461 +1.3% | $17,656 +18.5% |
| 2020 | $455 -1.3% | $14,902 |
| 2019 | $461 +1.3% | $14,902 +19.1% |
| 2018 | $455 +11.9% | $12,513 +4.6% |
| 2017 | $407 | $11,967 +0.9% |
| 2016 | $407 | $11,866 +2.2% |
| 2015 | $407 +0.4% | $11,605 +8.6% |
| 2014 | $405 +3% | $10,689 +1.6% |
| 2013 | $393 | $10,522 |
| 2012 | -- | $10,522 -0.5% |
| 2011 | -- | $10,575 -5.3% |
| 2010 | -- | $11,169 -35.6% |
| 2009 | -- | $17,352 -6% |
| 2008 | -- | $18,466 +9.1% |
| 2007 | -- | $16,933 +21.8% |
| 2006 | -- | $13,904 +4.7% |
| 2005 | -- | $13,277 -1.7% |
| 2004 | -- | $13,508 -5.6% |
| 2003 | -- | $14,311 +0.6% |
| 2002 | -- | $14,219 |
| 2001 | -- | $14,219 |
Find assessor info on the county website
Monthly payment
Est. payment
Payment breakdown
Explore the cost of this home by adjusting the details. Changes won't be saved.Climate risks
Neighborhood: Smithridge
Nearby schools
Schools provided by the listing agent
- Elementary: Smithridge
- Middle: Vaughn
- High: Damonte
Source: NNRMLS. This data may not be complete. We recommend contacting the local school district to confirm school assignments for this home.
Similar homes
- $260,0002 bd2 ba1k sqft1465 E Peckham Ln APT 34, Reno, NV 89502Active

 MLS ID #260011723, Mona Sanatgaran, Solid Source Realty. NNRMLS
 - $212,0002 bd1 ba860 sqft4602 Neil Rd APT 72, Reno, NV 89502Active
 MLS ID #260011459, Lexie Brecke, RE/MAX Gold-Midtown. NNRMLS
 - $199,0002 bd1 ba798 sqft705 Jamaica Ave APT 4, Reno, NV 89502Active
 MLS ID #260011404, Lisa Williams, Berkshire Hathaway HomeService. NNRMLS
 - $230,0002 bd1 ba810 sqft745 Jamaica Ave APT 1, Reno, NV 89502Active
 MLS ID #260009351, Sandra Gabrielli, RE/MAX Professionals-Sparks. NNRMLS
 - $220,0002 bd2 ba962 sqft2750 Plumas St APT 220, Reno, NV 89509ActiveMLS ID #260011822, Kyla Bevel, Key Collective. NNRMLS
- $232,5002 bd1 ba860 sqft1557 Delucchi Ln #I-135, Reno, NV 89502ActiveMLS ID #260011191, Lee Trefethen, Coldwell Banker Select Reno. NNRMLS
- $222,0002 bd1 ba860 sqft1539 Delucchi Ln Unit A, Reno, NV 89502ActiveMLS ID #260010920, Brandon Goles, Realty One Group Eminence. NNRMLS
- $237,9002 bd1 ba882 sqft4951 Neil Cir APT 3, Reno, NV 89502ActiveMLS ID #260009298, Tracy Tomlinson, Insight Realty. NNRMLS
- $236,0002 bd2 ba962 sqft2750 Plumas St APT 320, Reno, NV 89509ActiveMLS ID #260011836, Jennifer Scott, Ferrari-Lund Real Estate Reno. NNRMLS
- $214,9002 bd1 ba860 sqft1557 Delucchi Ln Unit G, Reno, NV 89502ActiveMLS ID #260006674, Ernie Pomin, Assist-2-Sell Buyers & Sellers. NNRMLS
- $235,0002 bd1 ba860 sqft1537 Delucchi Ln Unit E, Reno, NV 89502ActiveMLS ID #260007252, Angelica Lorenzo, Haute Properties NV. NNRMLS
- $270,0002 bd1 ba798 sqft5030 Catalina Dr APT 4, Reno, NV 89502ActiveMLS ID #260010586, Johanna Summersett, BHG Drakulich Realty. NNRMLS
- $200,0002 bd1 ba860 sqft4604 Neil Rd #164, Reno, NV 89502ActiveMLS ID #260004751, Kerry Herdt, LPT Realty, LLC. NNRMLS
- $185,0002 bd1 ba833 sqft1000 Beck St Unit 270, Reno, NV 89509ActiveMLS ID #260011819, Nick Briglia, LPT Realty, LLC. NNRMLS
- $200,0002 bd1 ba860 sqft4600 Neil Rd APT 35, Reno, NV 89502ActiveMLS ID #250056226, Kerry Joslyn, Chase International-Damonte. NNRMLS
- $249,9501 bd1 ba751 sqft280 Island Ave APT 602, Reno, NV 89501ActiveMLS ID #260011861, Arturo Rangel, Epique Realty. NNRMLS
- $215,0002 bd1 ba849 sqft2955 Lakeside Dr Unit 227, Reno, NV 89509ActiveMLS ID #260011006, Josh Meyers, Eugene Burger Management Corpo. NNRMLS
- $179,9991 bd1 ba644 sqft4606 Neil Rd APT 202, Reno, NV 89502ActiveMLS ID #260010880, Jennifer Anderson, Elevate Realty. NNRMLS
- $239,0001 bd1 ba753 sqft4716 Rio Poco Rd, Reno, NV 89502ActiveMLS ID #260009150, Joseph Wieczorek, Dickson Realty - Downtown. NNRMLS
