Skip main navigation
Sold for $525,000
  • $525,000

    650 Jeanette Lane, Deland, FL 32724

    3beds
    1,810sqft
    Single Family Residence
    Built in 1980
    1.23 Acres Lot
    $538,800 Zestimate®
    $290/sqft
    $2,333 Estimated rent

    Home value

    $538,800

    $506,000 - $571,000

    $2,333/mo

    Zestimate® history
    Loading
    Loading...

    Owner options

    List your home for rent

    $2,333/mo

    Rent Zestimate®

    Find your next renter with Zillow Rental Manager. Plus, with online applications, you can quickly screen prospective tenants – for free.

    Learn more

    $2,333/mo

    Rent Zestimate®

    Refinance and save

    $3,601/mo

    Est. payment

    Refinancing to a lower rate could help reduce your monthly payments and save thousands over the life of the loan.

    See today's rates

    $3,601/mo

    Est. payment

    Explore your selling options

    Work with a Zillow partner agent

    Leverage their expertise and Zillow's premium Showcase listings to get your home seen by more buyers.

    Get started

    List with your own agent

    Get your home in front of millions of buyers by listing it on Zillow.

    Learn how to do it

    Sell it yourself

    Take full control of how buyers see your home on Zillow by listing For Sale by Owner (FSBO).

    List your home

    What's special

    Beautiful stone fireplaceElegant quartz countertopsExtra roomsNatural settingCustom-made cherry cabinetryUpdated secondary bathroomUpgraded appliances
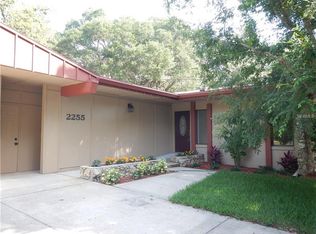
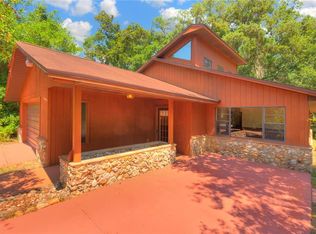
    Updated custom home situated on oversized homesite. Newer electrical panel 2021, plank flooring 2023, upgraded appliances, roof 2012, termite bond, updated kitchen and baths, meticulously maintained. Enjoy indoor-outdoor entertaining in this custom designed home with burl wood doors, custom-made cherry cabinetry, elegant quartz countertops and spacious breakfast bar, plus beautiful stone fireplace all overlooking your private backyard. Open floor plan design plus great storage and extra rooms includes a Butler’s pantry with coffee/dry bar plus a mudroom with freezer and extra storage. Private first floor owner’s suite with stunning renovated bathroom features large walk-in shower and custom vanity. Second floor bedrooms have lovely views including one with a balcony tucked under fir trees overlooking the beautiful natural setting. Custom designed wood vanity in the updated secondary bathroom and updated powder room. Truly a special home in a private, natural setting that offers you an escape from the hustle and bustle yet still close to historic downtown shopping, restaurants and easy access to the beaches and interstate. An exceptional home for the discerning buyer on private, spacious setting.

    Zillow last checked:

    Listing updated:

    Listed by:

    Mary Ann Lahey 407-406-0449,

    FANNIE HILLMAN & ASSOCIATES 407-644-1234

    Bought with:

    Non-Member Agent

    STELLAR NON-MEMBER OFFICE

    Source: Stellar MLS,MLS#: O6087727MLS LogoOriginating MLS: Orlando Regional

    Facts & features

    Interior

    Bedrooms & bathrooms
    • Bedrooms: 3
    • Bathrooms: 3
    • Full bathrooms: 2
    • 1/2 bathrooms: 1
    Rooms
    • Room types: Great Room, Utility Room, Storage Rooms
    Primary bedroom
    • Features: En Suite Bathroom, Shower No Tub, Single Vanity
    • Level: First
    • Dimensions: 15x17
    Bedroom 2
    • Level: Second
    • Dimensions: 10x17
    Bathroom 2
    • Features: Tub With Shower
    • Level: Second
    • Dimensions: 4x10
    Dining room
    • Features: Breakfast Bar, Exhaust Fan, Stone Counters
    • Level: First
    • Dimensions: 10x13
    Kitchen
    • Level: First
    • Dimensions: 12x13
    Laundry
    • Level: First
    • Dimensions: 6x7
    Living room
    • Level: First
    • Dimensions: 15x19
    Utility room
    • Level: First
    • Dimensions: 6x6
    Heating
    • Electric
    Cooling
    • Central Air
    Appliances
    • Included: Dishwasher, Dryer, Freezer, Range, Range Hood, Refrigerator, Washer, Water Softener
    • Laundry: Inside, Laundry Room
    Features
    • Built-in Features, Ceiling Fan(s), Eating Space In Kitchen, Living Room/Dining Room Combo, Primary Bedroom Main Floor, Open Floorplan, Solid Surface Counters, Solid Wood Cabinets, Split Bedroom, Stone Counters, Vaulted Ceiling(s)
    • Flooring: Laminate, Tile
    • Has fireplace: Yes
    • Fireplace features: Living Room, Wood Burning
    Interior area
    • Total structure area: 1,884
    • Total interior livable area: 1,810 sqft

    Property

    Parking
    • Total spaces: 2
    • Parking features: Driveway, Open
    • Garage spaces: 2
    • Has uncovered spaces: Yes
    Features
    • Levels: Two
    • Stories: 2
    • Patio & porch: Front Porch, Patio
    • Exterior features: Balcony
    • Fencing: Chain Link
    • Has view: Yes
    • View description: Pond
    • Has water view: Yes
    • Water view: Pond
    • Waterfront features: Pond
    Lot
    • Size: 1.23 Acres
    • Features: Landscaped, Near Golf Course
    • Residential vegetation: Mature Landscaping, Oak Trees, Trees/Landscaped
    Details
    • Parcel number: 12173001000101
    • Zoning: 01R3
    • Special conditions: None

    Construction

    Type & style
    • Home type: SingleFamily
    • Architectural style: Custom,Mid-Century Modern
    • Property subtype: Single Family Residence
    Materials
    • Block, Wood Frame
    • Foundation: Slab
    • Roof: Shingle
    Condition
    • New construction: No
    • Year built: 1980

    Utilities & green energy

    • Sewer: Septic Tank
    • Water: Well
    • Utilities for property: Electricity Connected, Propane

    Community & HOA

    Community
    • Pet fee: $0 monthly
    • Subdivision: LAKE RUBY
    HOA
    • Has HOA: No
    Location
    • Region: Deland

    Financial & listing details

    • Price per square foot: $290/sqft
    • Tax assessed value: $452,270
    • Annual tax amount: $6,595
    • Date on market: 2/2/2023
    • Cumulative days on market: 204 days
    • Listing terms: Cash,Conventional
    • Ownership: Fee Simple
    • Total actual rent: 0
    • Electric utility on property: Yes
    • Road surface type: Unimproved, Dirt

    Price history

    DateEventPrice
    12/30/2024Listing removed$525,000$290/sqft
    Source: Stellar MLS #V4921797 Report a problem
    10/16/2023Sold$525,000$290/sqft
    Source: Stellar MLS #O6087727 Report a problem
    9/14/2023Pending sale$525,000$290/sqft
    Source: Stellar MLS #O6087727 Report a problem
    9/5/2023Listing removed--
    Source: Stellar MLS #O6087727 Report a problem
    7/17/2023Price change$525,000-4.1%$290/sqft
    Source: Stellar MLS #O6087727 Report a problem
    7/11/2023Price change$547,500-0.5%$302/sqft
    Source: Stellar MLS #O6087727 Report a problem
    6/26/2023Listed for sale$550,000$304/sqft
    Source: Stellar MLS #O6087727 Report a problem
    6/19/2023Pending sale$550,000$304/sqft
    Source: Stellar MLS #O6087727 Report a problem
    6/5/2023Price change$550,000-1.8%$304/sqft
    Source: Stellar MLS #O6087727 Report a problem
    5/24/2023Price change$560,000-5.1%$309/sqft
    Source: Stellar MLS #O6087727 Report a problem
    5/11/2023Price change$590,000-0.8%$326/sqft
    Source: Stellar MLS #O6087727 Report a problem
    4/26/2023Price change$595,000-2.5%$329/sqft
    Source: Stellar MLS #O6087727 Report a problem
    4/17/2023Price change$610,000-5.4%$337/sqft
    Source: Stellar MLS #O6087727 Report a problem
    3/27/2023Price change$645,000-2.1%$356/sqft
    Source: Stellar MLS #O6087727 Report a problem
    2/22/2023Price change$659,000-2.4%$364/sqft
    Source: Stellar MLS #O6087727 Report a problem
    2/2/2023Listed for sale$675,000+28.6%$373/sqft
    Source: Stellar MLS #O6087727 Report a problem
    1/3/2022Sold$525,000$290/sqft
    Source: Public Record Report a problem
    11/1/2021Pending sale$525,000$290/sqft
    Source: Stellar MLS #V4921797 Report a problem
    10/29/2021Listed for sale$525,000+195.8%$290/sqft
    Source: Stellar MLS #V4921797 Report a problem
    7/2/2020Sold$177,500$98/sqft
    Source: Public Record Report a problem

    Public tax history

    YearProperty taxesTax assessment
    2025$7,501 -0.4%$452,270 +1.1%
    2024$7,533 +12.8%$447,173 +12.5%
    2023$6,681 +1.3%$397,570 +3%
    2022$6,595 $385,990 +186.5%
    2021-- $134,717 +3.8%
    2020$2,053 $129,815 +2.3%
    2019$2,053 -2.4%$126,896 +1.9%
    2018$2,104 +0.9%$124,530 +18.5%
    2017$2,085 -21.4%$105,082 +26.1%
    2016$2,653 +128.6%$83,354 +0.7%
    2015$1,160 -0.4%$82,775 +0.8%
    2014$1,165 $82,118 +1.5%
    2013-- $80,904 +1.7%
    2012-- $79,552 -3.5%
    2011-- $82,460 -20.3%
    2010-- $103,415 +2.7%
    2009-- $100,696 +3.1%
    2007-- $97,665 -0.5%
    2006-- $98,141 +6.1%
    2005-- $92,508 +3%
    2004-- $89,814 +1.9%
    2003-- $88,139 +2.4%
    2002-- $86,073 +1.6%
    2001-- $84,718 +2.3%
    2000-- $82,845
    Find assessor info on the county website

    Neighborhood: 32724

    Nearby schools

    GreatSchools rating
    Schools provided by the listing agent
    • Elementary: Blue Lake Elem
    • Middle: Deland Middle
    • High: Deland High

    Source: Stellar MLS. This data may not be complete. We recommend contacting the local school district to confirm school assignments for this home.

    Get a cash offer in 3 minutes
    Find out how much your home could sell for in as little as 3 minutes with a no-obligation cash offer.
    Estimated market value
    $538,800
    Get a cash offer in 3 minutes
    Find out how much your home could sell for in as little as 3 minutes with a no-obligation cash offer.
    Estimated market value
    $538,800