Skip main navigation
Sold for $405,500
  • $405,500

    650 Johnson Estate Ln, Sevierville, TN 37862

    3beds
    1,764sqft
    Single Family Residence, Residential
    Built in 2025
    6,534 Square Feet Lot
    $391,300 Zestimate®
    $230/sqft
    $3,030 Estimated rent

    Home value

    $391,300

    $337,000 - $454,000

    $3,030/mo

    Zestimate® history
    Loading
    Loading...

    Owner options

    List your home for rent

    $3,030/mo

    Rent Zestimate®

    Find your next renter with Zillow Rental Manager. Plus, with online applications, you can quickly screen prospective tenants – for free.

    Learn more

    $3,030/mo

    Rent Zestimate®

    Refinance and save

    $2,593/mo

    Est. payment

    Refinancing to a lower rate could help reduce your monthly payments and save thousands over the life of the loan.

    See today's rates

    $2,593/mo

    Est. payment

    Explore your selling options

    Work with a Zillow partner agent

    Leverage their expertise and Zillow's premium Showcase listings to get your home seen by more buyers.

    Get started

    List with your own agent

    Get your home in front of millions of buyers by listing it on Zillow.

    Learn how to do it

    Sell it yourself

    Take full control of how buyers see your home on Zillow by listing For Sale by Owner (FSBO).

    List your home

    What's special

    Cozy gas log fireplaceModern open-concept designCovered rear porchWalk-in pantryLarge walk-in closetOversized laundry roomSoft-close cabinetry
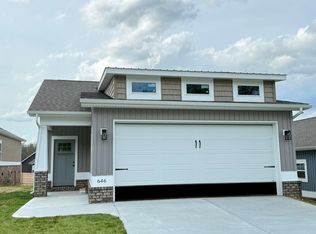
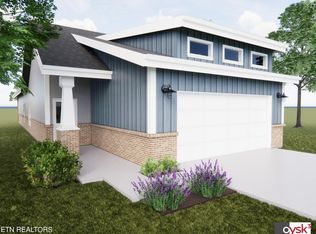
    Welcome to Alexander Fields Phase II - Sevierville's New 14-Home Residential Community! Experience the best of comfortable, single-level living in this thoughtfully designed development located in the heart of the City of Sevierville. Just minutes from shopping, restaurants, schools, hospitals, and local businesses, these homes offer the perfect blend of convenience and peaceful living. Enjoy quick access to Knoxville, McGhee Tyson Airport, the Great Smoky Mountains National Park, and everything East Tennessee has to offer. Each home features approximately 1,764 square feet with 3 bedrooms and 2 full bathrooms, showcasing quality finishes and a modern open-concept design. The kitchen boasts luxury granite countertops, soft-close cabinetry, and a walk-in pantry, perfect for everyday living and entertaining. The spacious primary suite includes a tiled shower, ceramic tile flooring, dual vanities with granite tops, and a large walk-in closet. The great room offers a cozy gas log fireplace framed by built-in bookcases and cabinetry, and opens directly to a covered rear porch, ideal for relaxing outdoors. Additional features include: 9-foot ceilings with 10-foot tray ceilings in the great room, dining area, and primary bedroom Waterproof, scratch-resistant luxury vinyl plank flooring throughout Recessed lighting, ceiling fans, and plenty of natural light Oversized laundry room with cabinets and utility sink Attached 2-car garage Public water, sewer, and natural gas 2-10 Builder's Warranty included (details available upon request) Note: Photos with furnishings are virtually staged.

    Zillow last checked:

    Listing updated:

    Listed by:

    Xristina Dixon 865-654-2505,

    Four Peaks Realty Group,

    Charles Johnson 865-228-7575

    Bought with:

    NON MEMBER, 105

    NON MEMBER FIRM

    Source: GSMAR, GSMMLS,MLS#: 305789MLS Logo

    Facts & features

    Interior

    Bedrooms & bathrooms
    • Bedrooms: 3
    • Bathrooms: 2
    • Full bathrooms: 2
    • Main level bathrooms: 2
    • Main level bedrooms: 3
    Primary bedroom
    • Level: First
    • Area: 169
    • Dimensions: 13 x 13
    Bedroom 2
    • Level: First
    • Area: 132
    • Dimensions: 11 x 12
    Bedroom 3
    • Level: First
    • Area: 156
    • Dimensions: 13 x 12
    Primary bathroom
    • Description: Walk in shower
    • Level: First
    • Area: 104
    • Dimensions: 8 x 13
    Bathroom 2
    • Level: First
    • Area: 65
    • Dimensions: 5 x 13
    Kitchen
    • Description: Open kitchen and living space
    • Features: Kitchen Island
    • Level: First
    • Area: 882
    • Dimensions: 49 x 18
    Laundry
    • Level: First
    • Area: 56
    • Dimensions: 8 x 7
    Heating
    • Central, Electric
    Cooling
    • Central Air, Electric
    Appliances
    • Included: Dishwasher, Electric Cooktop, Electric Range, Microwave, Refrigerator
    • Laundry: Electric Dryer Hookup, Laundry Room, Sink, Washer Hookup
    Features
    • Granite Counters, Kitchen Island, Kitchen/Dining Combo, Living/Dining Combo, Pantry, Soaking Tub, Walk-In Closet(s), Walk-In Shower(s)
    • Flooring: Luxury Vinyl, Tile
    • Basement: Crawl Space
    • Number of fireplaces: 1
    • Fireplace features: Gas Log
    Interior area
    • Total structure area: 1,764
    • Total interior livable area: 1,764 sqft
    • Finished area above ground: 1,764
    • Finished area below ground: 0

    Property

    Parking
    • Total spaces: 2
    • Parking features: Garage, Garage Door Opener
    • Attached garage spaces: 2
    Features
    • Levels: One
    • Stories: 1
    • Patio & porch: Patio
    • Exterior features: Rain Gutters
    Lot
    • Size: 6,534 sqft
    • Features: Level
    Details
    • Parcel number: 030.00
    • Zoning: R-2

    Construction

    Type & style
    • Home type: SingleFamily
    • Architectural style: Craftsman
    • Property subtype: Single Family Residence, Residential
    Materials
    • Brick, Vinyl Siding
    • Roof: Composition
    Condition
    • New Construction
    • New construction: No
    • Year built: 2025

    Utilities & green energy

    • Sewer: Public Sewer
    • Water: Public

    Community & neighborhood

    Location
    • Region: Sevierville
    • Subdivision: Other

    HOA & financial

    HOA
    • Has HOA: Yes
    • HOA fee: $350 annually
    • Amenities included: Other
    • Association name: Alexander Fields HOA
    • Association phone: 865-366-1495

    Other

    Other facts
    • Listing terms: 1031 Exchange,Cash,Conventional,FHA,VA Loan
    • Road surface type: Paved

    Price history

    DateEventPrice
    9/12/2025Sold$405,500-0.1%$230/sqft
    Source: GSMAR, GSMMLS #305789 Report a problem
    6/19/2025Pending sale$405,900$230/sqft
    Source: GSMAR, GSMMLS #305789 Report a problem
    6/12/2025Price change$405,900-1%$230/sqft
    Source: GSMAR, GSMMLS #305789 Report a problem
    4/4/2025Listed for sale$409,950+0%$232/sqft
    Source: GSMAR, GSMMLS #305789 Report a problem
    3/6/2025Listing removed$409,750$232/sqft
    Source: East Tennessee Realtors #1272660 Report a problem
    1/21/2025Price change$409,750+0.1%$232/sqft
    Source: East Tennessee Realtors #1272660 Report a problem
    10/3/2024Price change$409,500-1.2%$232/sqft
    Source: East Tennessee Realtors #1272660 Report a problem
    8/10/2024Listed for sale$414,500$235/sqft
    Source: GSMAR, GSMMLS #302463 Report a problem

    Public tax history

    Tax history is unavailable.

    Neighborhood: 37862

    Nearby schools

    GreatSchools rating
    Get a cash offer in 3 minutes
    Find out how much your home could sell for in as little as 3 minutes with a no-obligation cash offer.
    Estimated market value
    $391,300
    Get a cash offer in 3 minutes
    Find out how much your home could sell for in as little as 3 minutes with a no-obligation cash offer.
    Estimated market value
    $391,300