Skip main navigation
Sold for $705,000
  • $705,000

    650 Joyner Drive, Havelock, NC 28532

    3beds
    2,753sqft
    Single Family Residence
    Built in 2002
    6.06 Acres Lot
    $708,900 Zestimate®
    $256/sqft
    $3,210 Estimated rent

    Home value

    $708,900

    $645,000 - $780,000

    $3,210/mo

    Zestimate® history
    Loading
    Loading...

    Owner options

    List your home for rent

    $3,210/mo

    Rent Zestimate®

    Find your next renter with Zillow Rental Manager. Plus, with online applications, you can quickly screen prospective tenants – for free.

    Learn more

    $3,210/mo

    Rent Zestimate®

    Refinance and save

    $4,094/mo

    Est. payment

    Refinancing to a lower rate could help reduce your monthly payments and save thousands over the life of the loan.

    See today's rates

    $4,094/mo

    Est. payment

    Explore your selling options

    Work with a Zillow partner agent

    Leverage their expertise and Zillow's premium Showcase listings to get your home seen by more buyers.

    Get started

    List with your own agent

    Get your home in front of millions of buyers by listing it on Zillow.

    Learn how to do it

    Sell it yourself

    Take full control of how buyers see your home on Zillow by listing For Sale by Owner (FSBO).

    List your home

    What's special

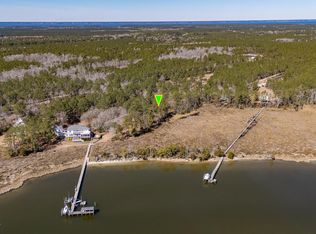
    This stunning waterfront home on Adams Creek on over 6 acres offers the perfect blend of comfort and waterfront living. A private pier and gazebo extend over the serene waters with pilings for future use, creating an ideal spot for fishing, relaxing, or simply soaking in the picturesque views. The outdoor pool invites you to bask in the sunshine, while an exterior elevator provides convenient access to the main level. The first floor offers a single-car garage, a full bath with shower,and a plethora of unfinished storage space, which opens to the covered patio in the rear. Moving up to the second floor, an inviting open floor plan is enhanced by warm wood floors throughout with plenty of windows to show off the amazing water views. The kitchen is designed for both function and style, featuring a gas range and an island that seamlessly connects to the living area. Adjacent to the kitchen, a cozy breakfast area is the perfect spot to enjoy your morning coffee. The living space is anchored by a gas fireplace and built-ins, with direct access to a porch and deck that overlook the pool and water beyond. The primary bedroom is a true retreat, boasting an ensuite bath, a spacious walk-in closet, and private access to the waterfront deck. A laundry area and half bath are also conveniently located on this level. The third-floor houses two additional guest bedrooms, one with a private bath, ensuring comfort and privacy for visitors, and a hall guest bath. A bonus room and office space provide flexibility for work or leisure, offering access to yet another deck with breathtaking views. Just minutes from Cherry Point Air Base, Morehead City, Beaufort, and Atlantic Beach, offering a variety of shopping, dining, and recreational activities. This exceptional home offers the perfect blend of comfort, convenience, and waterfront living, making it an ideal retreat for those seeking both relaxation and adventure. Property being sold ''AS IS''.

    Zillow last checked:

    Listing updated:

    Listed by:

    Mary Cheatham King Real Estate team 252-518-5222,

    Keller Williams Crystal Coast

    Bought with:

    The DONNA AND TEAM NEW BERN

    Keller Williams Realty

    Source: Hive MLS,MLS#: 100496786MLS LogoOriginating MLS: Carteret County Association of Realtors

    Facts & features

    Interior

    Bedrooms & bathrooms
    • Bedrooms: 3
    • Bathrooms: 4
    • Full bathrooms: 3
    • 1/2 bathrooms: 1
    Primary bedroom
    • Level: Primary Living Area
    Dining room
    • Features: Combination
    Heating
    • Fireplace(s), Heat Pump, Electric
    Cooling
    • Heat Pump
    Appliances
    • Included: Gas Oven, Washer, Refrigerator, Dryer, Dishwasher
    • Laundry: Dryer Hookup, Washer Hookup, Laundry Room
    Features
    • Walk-in Closet(s), Ceiling Fan(s), Elevator, Pantry, Walk-In Closet(s)
    • Flooring: Carpet, Vinyl, Wood
    • Attic: Pull Down Stairs
    Interior area
    • Total structure area: 2,753
    • Total interior livable area: 2,753 sqft

    Property

    Parking
    • Total spaces: 1
    • Parking features: Garage Faces Front, Asphalt
    Features
    • Levels: Two
    • Stories: 2
    • Patio & porch: Covered, Deck, Patio, Porch
    • Pool features: In Ground
    • Fencing: None
    • Has view: Yes
    • View description: Creek/Stream, ICW, Water
    • Has water view: Yes
    • Water view: Creek/Stream,Water
    • Waterfront features: Pier, Waterfront
    • Frontage type: Creek,ICW Front
    Lot
    • Size: 6.06 Acres
    • Features: Deeded Waterfront, Pier
    Details
    • Additional structures: Gazebo
    • Parcel number: 50211 023
    • Zoning: unzoned
    • Special conditions: Standard

    Construction

    Type & style
    • Home type: SingleFamily
    • Property subtype: Single Family Residence
    Materials
    • Stucco, Vinyl Siding
    • Foundation: Slab
    • Roof: Shingle
    Condition
    • New construction: No
    • Year built: 2002

    Utilities & green energy

    • Sewer: Septic Tank
    • Water: Public
    • Utilities for property: Water Available

    Community & HOA

    Community
    • Subdivision: Waterways Edge
    HOA
    • Has HOA: Yes
    • Amenities included: Boat Dock, Maintenance Common Areas, Ramp
    • HOA fee: $425 monthly
    • HOA name: Watersway Edge HOA
    Location
    • Region: Havelock

    Financial & listing details

    • Price per square foot: $256/sqft
    • Tax assessed value: $744,160
    • Annual tax amount: $3,712
    • Date on market: 10/9/2025
    • Cumulative days on market: 8 days
    • Listing agreement: Exclusive Right To Sell
    • Listing terms: Cash,Conventional

    Price history

    DateEventPrice
    4/17/2025Sold$705,000+0.7%$256/sqft
    Source: Hive MLS #100496786 Report a problem
    4/3/2025Contingent$699,900$254/sqft
    Source: Hive MLS #100496786 Report a problem
    3/26/2025Listed for sale$699,900+914.3%$254/sqft
    Source: Hive MLS #100496786 Report a problem
    5/3/1999Sold$69,000$25/sqft
    Source: Agent Provided Report a problem

    Public tax history

    YearProperty taxesTax assessment
    2025$3,785 $650,120 -12.6%
    2024$3,785 +0.3%$744,160
    2023$3,773 $744,160 +21.9%
    2022-- $610,400
    2021$3,877 $610,400
    2020-- $610,400
    2019$3,812 $610,400
    2018$3,812 +2.3%$610,400
    2017$3,727 $610,400 -9.5%
    2016$3,727 +4.6%$674,370
    2015$3,562 +0.1%$674,370
    2014$3,559 $674,370
    2013-- $674,370
    2012-- $674,370 -3.5%
    2011-- $698,700 -9%
    2010-- $768,120 +70.2%
    2009-- $451,400
    2008-- $451,400 +1.6%
    2007-- $444,170
    2006-- $444,170 +9%
    2005-- $407,360
    2004-- $407,360
    2002-- $407,360
    Find assessor info on the county website

    Neighborhood: 28532

    Nearby schools

    GreatSchools rating
    Schools provided by the listing agent
    • Elementary: Roger Bell
    • Middle: Havelock
    • High: Havelock

    Source: Hive MLS. This data may not be complete. We recommend contacting the local school district to confirm school assignments for this home.

    Get a cash offer in 3 minutes
    Find out how much your home could sell for in as little as 3 minutes with a no-obligation cash offer.
    Estimated market value
    $708,900
    Get a cash offer in 3 minutes
    Find out how much your home could sell for in as little as 3 minutes with a no-obligation cash offer.
    Estimated market value
    $708,900