Rarely available! This exceptional 3-bedroom, 3-bath townhome in the intimate Saint Andrews community offers the perfect blend of privacy, convenience, and Florida living. Enjoy stunning golf course views overlooking holes 2 and 11 of the Challenge Course at Suntree Country Club. The home features an oversized 2-car garage, multiple outdoor living spaces, a newer Trex patio, and an upstairs primary suite balcony with updated railing. Roof replaced in 2017. Saint Andrews is a boutique community of only 50 townhomes with beautifully maintained landscaping, a recently renovated pool deck with pavers, and HOA exterior painting completed in 2024. Enjoy golf cart access to Suntree Country Club plus easy access to I-95, US 1, Viera Hospital, shopping, dining, beaches, and Patrick Space Force Base. Whether a year-round home or seasonal retreat, this is a rare opportunity to enjoy low-maintenance living with spectacular golf course views in one of Suntree's most desirable communities.
For sale
Price cut: $10K (8/27)
$350,000
650 Jubilee St, Melbourne, FL 32940
3beds
1,781sqft
Townhouse
Built in 1986
2,178 Square Feet Lot
$341,700 Zestimate®
$197/sqft
$286/mo HOA
What's special
Spectacular golf course viewsMultiple outdoor living spacesNewer trex patioBeautifully maintained landscaping
- 19 days
- 972
- 54
Likely to sell faster than
Zillow last checked:
Listing updated:
Listed by:
Marlena Wassel 321-298-6031,
Real Estate Solutions Brevard,
Rick Drouin 321-704-3691,
Real Estate Solutions Brevard
Source: Space Coast AOR,MLS#: 1085032
Facts & features
Interior
Bedrooms & bathrooms
- Bedrooms: 3
- Bathrooms: 3
- Full bathrooms: 3
Heating
- Electric
Cooling
- Electric
Appliances
- Included: Dishwasher, Microwave, Refrigerator
Features
- His and Hers Closets, Jack and Jill Bath, Open Floorplan
- Flooring: Carpet, Tile
- Has fireplace: No
Interior area
- Total interior livable area: 1,781 sqft
Property
Parking
- Total spaces: 2
- Parking features: Additional Parking, Attached
- Attached garage spaces: 2
Features
- Levels: Two
- Stories: 2
- Patio & porch: Deck
- Exterior features: Balcony
- Has private pool: Yes
- Pool features: Fenced
- Has view: Yes
- View description: Golf Course
Lot
- Size: 2,178 Square Feet
- Features: On Golf Course
Details
- Additional parcels included: 2603300
- Parcel number: 2636135600000.00021.00
- Special conditions: Standard
Construction
Type & style
- Home type: Townhouse
- Architectural style: Other
- Property subtype: Townhouse
- Attached to another structure: Yes
Materials
- Block, Frame, Wood Siding
- Roof: Shingle
Condition
- New construction: No
- Year built: 1986
Utilities & green energy
- Sewer: Public Sewer
- Water: Public
- Utilities for property: Electricity Connected, Sewer Connected, Water Connected
Community & HOA
Community
- Subdivision: St Andrews Townhomes Phase 1
HOA
- Has HOA: Yes
- Amenities included: Maintenance Grounds
- Services included: Maintenance Grounds
- HOA fee: $265 monthly
- HOA name: St Andrews Townhomes Association
- Second HOA fee: $257 annually
Location
- Region: Melbourne
Financial & listing details
- Price per square foot: $197/sqft
- Tax assessed value: $307,450
- Annual tax amount: $4,279
- Date on market: 8/14/2026
- Listing terms: Cash,Conventional,FHA,VA Loan
- Road surface type: Concrete
Estimated market value
$341,700
$325,000 - $359,000
$2,559/mo
Price history
| Date | Event | Price |
|---|---|---|
| 8/27/2026 | Price change | $350,000-2.8%$197/sqft |
Source: Space Coast AOR #1085032 Report a problem | ||
| 8/14/2026 | Listed for sale | $360,000+193.9%$202/sqft |
Source: Space Coast AOR #1085032 Report a problem | ||
| 3/7/2000 | Sold | $122,500+39.5%$69/sqft |
Source: Public Record Report a problem | ||
| 9/28/1993 | Sold | $87,800$49/sqft |
Source: Public Record Report a problem | ||
Public tax history
| Year | Property taxes | Tax assessment |
|---|---|---|
| 2025 | $4,279 +7% | $307,450 -0.8% |
| 2024 | $4,001 +7.7% | $309,840 +11.3% |
| 2023 | $3,714 +14% | $278,450 +11.1% |
| 2022 | $3,257 +7.5% | $250,610 +28.7% |
| 2021 | $3,031 +6.1% | $194,760 +7.5% |
| 2020 | $2,855 -6.2% | $181,120 -8.1% |
| 2019 | $3,045 | $197,130 +5.4% |
| 2018 | $3,045 +4.3% | $187,070 +67.9% |
| 2017 | $2,919 +2.1% | $111,410 +2.1% |
| 2016 | $2,860 +95.5% | $109,120 +0.7% |
| 2015 | $1,462 -2.8% | $108,370 +0.8% |
| 2014 | $1,505 | $107,510 -5.4% |
| 2013 | -- | $113,600 +9.1% |
| 2012 | $1,156 -3.5% | $104,160 -2.2% |
| 2011 | $1,198 -15.6% | $106,470 -19.9% |
| 2010 | $1,420 +9.4% | $132,980 -10% |
| 2009 | $1,298 +0% | $147,820 -22.2% |
| 2008 | $1,298 -8.7% | $190,000 -10.4% |
| 2007 | $1,420 -8% | $212,000 +10.7% |
| 2005 | $1,543 -2.3% | $191,480 +31.8% |
| 2004 | $1,580 -1.8% | $145,290 +11.3% |
| 2003 | $1,609 +3.2% | $130,510 +12.4% |
| 2002 | $1,559 -1.1% | $116,070 -9.1% |
| 2001 | $1,576 -20.8% | $127,720 +10.3% |
| 2000 | $1,991 | $115,750 |
Find assessor info on the county website
Monthly payment
Est. payment
Payment breakdown
Explore the cost of this home by adjusting the details. Changes won't be saved.Climate risks
Neighborhood: 32940
Nearby schools
Schools provided by the listing agent
- Elementary: Suntree
- Middle: DeLaura
- High: Viera
Source: Space Coast AOR. This data may not be complete. We recommend contacting the local school district to confirm school assignments for this home.
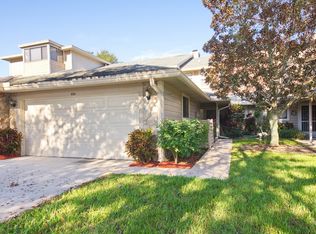

Similar homes
- $285,0003 bd2 ba1.4k sqft745 Pine Island Dr, Melbourne, FL 32940For Sale
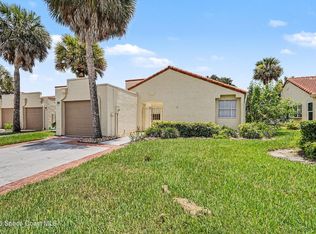 MLS ID #1081390, Kerry Ramage. Space Coast AOR
 - $349,0003 bd2 ba1.9k sqft1490 Goldrush Ave, Melbourne, FL 32940For Sale
 MLS ID #1084221, Robin Steininger. Space Coast AOR
 - $349,0003 bd2 ba2k sqft1649 Independence Ave, Melbourne, FL 32940For Sale
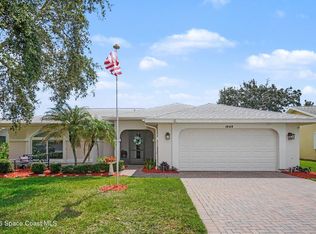 MLS ID #1081920, Robin Steininger. Space Coast AOR
 - $330,0004 bd2 ba2.2k sqft1453 Patriot Dr, Melbourne, FL 32940For Sale
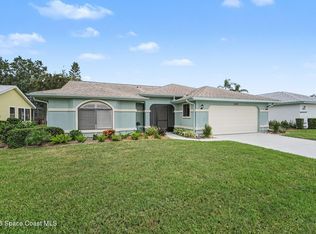 MLS ID #1085744, Shellie Raymond. Space Coast AOR
