UPDATED TAX INFORMATION: Property Taxes have been re-evaluated and will be reflected in 2025. Feel free to contact listing agent for more information. $150K+ renovation in 2022 including 3 new HVACs, 2 new water heaters, all new kitchen and laundry appliance suites, all new hardwood and large format tile floors, all new paint throughout, new pool fencing and retractable cover, 3 gutted bathrooms and 3 partially renovated baths, 2 new garage doors, filtered water tank, water softener, and plenty more. This custom built all-brick home sits on a tree-lined double lot for extra privacy and outdoor living space including 40x20 ft, gated, heated, salt-water pool. Every feature of this all-brick home was thoughtfully designed for functional yet artistic lifestyles-floor to ceiling windows for sun drenched interiors, 10+ foot ceilings & spacious rooms throughout as well as vaulted living and family rooms, FOUR ensuite bedrooms with main level master including steam shower and oversized jetted tub, one additional bedroom and dedicated laundry room with separate mudroom spaces, tons of closet/storage space, two fireplaces with brick and marble surrounds, 20x25 ft vaulted sunroom, 3+ car extra deep garage, sturdy construction home with soundproofing throughout, and many more high-end finishes throughout. The unfinished basement with bathroom rough in (already partially finished) is vast at 2300 sq ft which combines with the upper two levels for a total of 6000+ sq ft of indoor living space. Sellers have also bought new cabinets/countertop quartzite slabs which can be negotiably installed in kitchen and master bath prior to closing. Priced to sell.
Closed
$497,000
650 Justin Ct, Bourbonnais, IL 60914
5beds
3,647sqft
Single Family Residence
Built in 1992
-- sqft lot
$507,700 Zestimate®
$136/sqft
$3,162 Estimated rent
Home value
$507,700
$406,000 - $635,000
$3,162/mo
Zestimate® history
Owner options
List your home for rent
$3,162/mo
Rent Zestimate®
Find your next renter with Zillow Rental Manager. Plus, with online applications, you can quickly screen prospective tenants – for free.
$3,162/mo
Rent Zestimate®
Refinance and save
$3,662/mo
Est. payment
Refinancing to a lower rate could help reduce your monthly payments and save thousands over the life of the loan.
$3,662/mo
Est. payment
Explore your selling options
Work with a Zillow partner agent
Leverage their expertise and Zillow's premium Showcase listings to get your home seen by more buyers.
Get startedList with your own agent
Get your home in front of millions of buyers by listing it on Zillow.
Learn how to do itSell it yourself
Take full control of how buyers see your home on Zillow by listing For Sale by Owner (FSBO).
List your homeWhat's special
One additional bedroomFiltered water tankAll new paint throughoutCustom built all-brick homeWater softener
Zillow last checked:
Listing updated:
Listed by:
Heba Rashed 630-337-9126,
Kawash Group
Bought with:
Kody Lathus
Exclusive Realtors
Source: MRED as distributed by MLS GRID,MLS#: 12537664
Facts & features
Interior
Bedrooms & bathrooms
- Bedrooms: 5
- Bathrooms: 6
- Full bathrooms: 4
- 1/2 bathrooms: 2
Rooms
- Room types: Bedroom 5
Primary bedroom
- Features: Flooring (Hardwood), Bathroom (Full)
- Level: Main
- Area: 270 Square Feet
- Dimensions: 18X15
Bedroom 2
- Features: Flooring (Hardwood)
- Level: Main
- Area: 195 Square Feet
- Dimensions: 15X13
Bedroom 3
- Features: Flooring (Hardwood)
- Level: Second
- Area: 225 Square Feet
- Dimensions: 15X15
Bedroom 4
- Features: Flooring (Hardwood)
- Level: Second
- Area: 216 Square Feet
- Dimensions: 18X12
Bedroom 5
- Features: Flooring (Hardwood)
- Level: Second
- Area: 225 Square Feet
- Dimensions: 15X15
Dining room
- Features: Flooring (Hardwood)
- Level: Main
- Area: 180 Square Feet
- Dimensions: 15X12
Kitchen
- Level: Main
- Area: 360 Square Feet
- Dimensions: 12X30
Laundry
- Features: Flooring (Hardwood)
- Level: Main
- Area: 48 Square Feet
- Dimensions: 6X8
Living room
- Level: Main
- Area: 384 Square Feet
- Dimensions: 32X12
Heating
- Natural Gas
Cooling
- Central Air
Features
- Basement: Unfinished,Full
- Number of fireplaces: 2
Interior area
- Total structure area: 0
- Total interior livable area: 3,647 sqft
Property
Parking
- Total spaces: 7
- Parking features: Yes, Attached, Garage
- Attached garage spaces: 3
Accessibility
- Accessibility features: No Disability Access
Features
- Stories: 2
Lot
- Dimensions: 100X127X217X150
Details
- Parcel number: 17081341303400
- Special conditions: None
Construction
Type & style
- Home type: SingleFamily
- Property subtype: Single Family Residence
Materials
- Brick
Condition
- New construction: No
- Year built: 1992
- Major remodel year: 2022
Utilities & green energy
- Sewer: Public Sewer
- Water: Public
Community & HOA
HOA
- Services included: None
Location
- Region: Bourbonnais
Financial & listing details
- Price per square foot: $136/sqft
- Tax assessed value: $651,303
- Annual tax amount: $18,043
- Date on market: 1/1/2026
- Listing terms: Conventional
- Ownership: Fee Simple
Price history
| Date | Event | Price |
|---|---|---|
| 2/27/2026 | Sold | $497,000-0.6%$136/sqft |
Source:  MRED as distributed by MLS GRID #12537664 Report a problem MRED as distributed by MLS GRID #12537664 Report a problem | ||
| 1/16/2026 | Contingent | $499,999$137/sqft |
Source: MRED as distributed by MLS GRID #12537664 Report a problem | ||
| 1/1/2026 | Listed for sale | $499,999-11.5%$137/sqft |
Source: MRED as distributed by MLS GRID #12537664 Report a problem | ||
| 12/12/2025 | Listing removed | $565,000$155/sqft |
Source: MRED as distributed by MLS GRID #12471981 Report a problem | ||
| 11/5/2025 | Price change | $565,000-5.8%$155/sqft |
Source: MRED as distributed by MLS GRID #12471981 Report a problem | ||
| 9/15/2025 | Listed for sale | $599,999-4%$165/sqft |
Source: MRED as distributed by MLS GRID #12471981 Report a problem | ||
| 9/8/2025 | Listing removed | $625,000$171/sqft |
Source: MRED as distributed by MLS GRID #12420412 Report a problem | ||
| 8/11/2025 | Price change | $625,000-3.8%$171/sqft |
Source: MRED as distributed by MLS GRID #12420412 Report a problem | ||
| 7/16/2025 | Listed for sale | $650,000+57.6%$178/sqft |
Source: MRED as distributed by MLS GRID #12420412 Report a problem | ||
| 5/19/2022 | Sold | $412,508+7.1%$113/sqft |
Source: MRED as distributed by MLS GRID #11292124 Report a problem | ||
| 12/5/2019 | Listing removed | $385,000$106/sqft |
Source: McColly Bennett Real Estate #10535873 Report a problem | ||
| 10/12/2019 | Price change | $385,000-9.4%$106/sqft |
Source: McColly Bennett Real Estate #10535873 Report a problem | ||
| 8/5/2019 | Price change | $425,000-1.7%$117/sqft |
Source: McColly Bennett Real Estate #10396785 Report a problem | ||
| 7/25/2019 | Price change | $432,267-1%$119/sqft |
Source: McColly Bennett Real Estate #10396785 Report a problem | ||
| 7/13/2019 | Price change | $436,634-1%$120/sqft |
Source: McColly Bennett Real Estate #10396785 Report a problem | ||
| 6/26/2019 | Price change | $441,045-1%$121/sqft |
Source: McColly Bennett Real Estate #10396785 Report a problem | ||
| 6/11/2019 | Price change | $445,500-1%$122/sqft |
Source: McColly Bennett Real Estate #10396785 Report a problem | ||
| 5/30/2019 | Price change | $450,000-5.9%$123/sqft |
Source: McColly Bennett Real Estate #10396785 Report a problem | ||
| 2/18/2019 | Listed for sale | $478,000-4.2%$131/sqft |
Source: Owner Report a problem | ||
| 11/6/2018 | Listing removed | $499,000$137/sqft |
Source: McColly Bennett Real Estate #09897569 Report a problem | ||
| 7/24/2018 | Price change | $499,000-3.9%$137/sqft |
Source: McColly Bennett Real Estate #09897569 Report a problem | ||
| 5/1/2018 | Price change | $519,000-5.5%$142/sqft |
Source: McColly Bennett Real Estate #09897569 Report a problem | ||
| 3/28/2018 | Listed for sale | $549,000$151/sqft |
Source: McColly Bennett Real Estate #09897569 Report a problem | ||
Public tax history
| Year | Property taxes | Tax assessment |
|---|---|---|
| 2024 | $18,043 +8.7% | $217,101 +8% |
| 2023 | $16,600 +4.1% | $201,020 +8.5% |
| 2022 | $15,943 +1.6% | $185,225 +2.3% |
| 2021 | $15,691 +4.3% | $181,149 +2.7% |
| 2020 | $15,046 +3.9% | $176,301 +4.9% |
| 2019 | $14,474 -6.7% | $168,075 -3.2% |
| 2018 | $15,507 | $173,642 -2.4% |
| 2017 | $15,507 +4.8% | $177,905 +2.4% |
| 2016 | $14,802 +3.7% | $173,667 +4.7% |
| 2015 | $14,277 | $165,822 -1% |
| 2014 | $14,277 | $167,564 -1.1% |
| 2013 | -- | $169,419 +1% |
| 2012 | -- | $167,749 -5% |
| 2011 | -- | $176,534 -9.9% |
| 2009 | $13,084 +1.4% | $195,985 +2% |
| 2008 | $12,903 | $192,142 +11.1% |
| 2002 | -- | $173,022 +2% |
| 2001 | -- | $169,629 +4% |
| 2000 | -- | $163,104 |
Find assessor info on the county website
Neighborhood: 60914
Nearby homes
- $367,400-- bd-- ba-- sqft636 Jeremy Dr, Bourbonnais, IL 60914Off Market
- $356,500-- bd-- ba-- sqft1369 Mill Pond Rd, Bourbonnais, IL 60914Off Market
- $289,1003 bd2 ba1.8k sqft1371 Mill Pond Rd, Bourbonnais, IL 60914Off Market
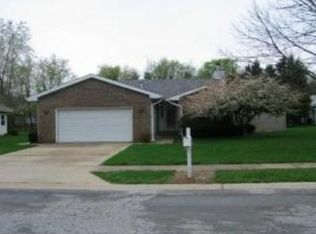
- $359,700-- bd-- ba-- sqft1367 Mill Pond Rd, Bourbonnais, IL 60914Off Market
- $424,6004 bd3 ba3.1k sqft624 Jeremy Dr, Bourbonnais, IL 60914Off Market
- $399,600-- bd3 ba2.7k sqft662 Justin Ct, Bourbonnais, IL 60914Off Market
- $308,2003 bd2 ba2.2k sqft640 Mill Pond Ct, Bourbonnais, IL 60914Off Market
- $463,2004 bd4 ba3.2k sqft674 Jeremy Dr, Bourbonnais, IL 60914Off Market
Nearby schools
GreatSchools rating
- 6/10Alan B Shepard Elementary SchoolGrades: PK-3Distance: 1.3 mi
- 4/10Bourbonnais Upper Grade CenterGrades: 7-8Distance: 1.3 mi
- 7/10Bradley-Bourbonnais Community High SchoolGrades: 9-12Distance: 2 mi
Schools provided by the listing agent
- District: 307
Source: MRED as distributed by MLS GRID. This data may not be complete. We recommend contacting the local school district to confirm school assignments for this home.


Get pre-qualified for a loan
At Zillow Home Loans, we can pre-qualify you in as little as 5 minutes with no impact to your credit score.An equal housing lender. NMLS #10287.
- Illinois
- Kankakee County
- Bourbonnais
- 60914
- 650 Justin Ct
Nearby cities
Nearby zip codes
Other Bourbonnais Topics
