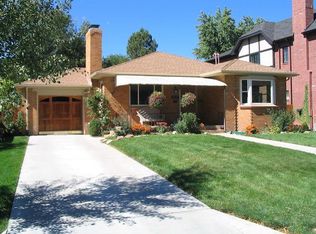
Incredible NEW PRICE! Exceptional opportunity to own in the coveted Montclair neighborhood just steps away from the iconic 6th Avenue Parkway! Overflowing with charm, character, and curb appeal, this 1930s brick bungalow sits on a gorgeous 6,870 sq ft lot and offers a perfect blend of vintage details with many improvements in one of Denver’s most desirable neighborhoods. The backyard is truly a showstopper—an entertainer’s paradise featuring an outdoor dining area, cozy lounge space with outdoor movie theater setup, tiki torches, and a flourishing vegetable garden! Whether you're hosting friends or enjoying quiet evenings under the stars, this private oasis is magical! Step inside to rich hardwood floors spanning the entire main level, creating warmth and continuity from the spacious living room to the formal dining area, complete with a bay window and original brick fireplace. The main level boasts two bedrooms, including a generous primary bedroom with an oversized closet, and a bright second bedroom that also doubles as a home office, enhanced by a cedar-lined closet. Beautifully remodeled main floor bathroom with new tile and colorful wall accents! Downstairs, you'll find a versatile finished basement with a generous media/living area, second fireplace, third bedroom (ideal for guests or dual work-from-home setups), a 3/4 bathroom, laundry area, home gym / flex space and ample storage. Incredibly close to Graland Elementary, Crestmoor Park, and all the vibrant dining and retail at 9th & Colorado + Cherry Creek—this location can’t be beat! Timeless charm, a standout yard, and unbeatable lifestyle value-this is the one you've been waiting for in Montclair! *New Roof and New Central A/C*
Sold for $720,000
Zillow last checked:
Listing updated:
Bought with:
Alden Schiller, 100045307
Alden Schiller III, Individual Proprietor
Source: REcolorado as distributed by MLS GRID,MLS#: 5888185
Price history
| Date | Event | Price |
|---|---|---|
| 6/27/2025 | Sold | $720,000+0%$390/sqft |
Source:  REcolorado as distributed by MLS GRID #5888185 Report a problem REcolorado as distributed by MLS GRID #5888185 Report a problem | ||
| 6/7/2025 | Pending sale | $719,900$390/sqft |
Source: REcolorado as distributed by MLS GRID #5888185 Report a problem | ||
| 6/5/2025 | Price change | $719,900-5.2%$390/sqft |
Source: REcolorado as distributed by MLS GRID #5888185 Report a problem | ||
| 5/12/2025 | Listed for sale | $759,000+15.9%$411/sqft |
Source: REcolorado as distributed by MLS GRID #5888185 Report a problem | ||
| 4/27/2021 | Sold | $655,000+0.2%$354/sqft |
Source: Public Record Report a problem | ||
| 10/12/2020 | Price change | $654,000-0.9%$354/sqft |
Source: Re/max Cherry Creek #6686865 Report a problem | ||
| 9/25/2020 | Price change | $659,900-2.9%$357/sqft |
Source: Re/max Cherry Creek #6686865 Report a problem | ||
| 9/11/2020 | Price change | $679,900-2.2%$368/sqft |
Source: Re/max Cherry Creek #6686865 Report a problem | ||
| 8/26/2020 | Listed for sale | $695,000+105.9%$376/sqft |
Source: Re/max Cherry Creek #6686865 Report a problem | ||
| 12/1/2009 | Sold | $337,500+33.7%$183/sqft |
Source: Public Record Report a problem | ||
| 8/5/2004 | Sold | $252,350$137/sqft |
Source: Public Record Report a problem | ||
Get a cash offer in 3 minutes
Find out how much your home could sell for in as little as 3 minutes with a no-obligation cash offer.
Estimated market value
$691,400
