Skip main navigation
Pending
  • $359,900

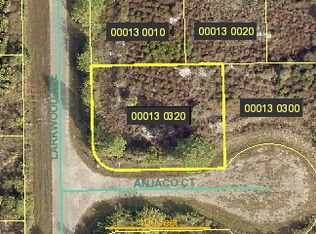
    650 Kraft ST, LEHIGH ACRES, FL 33974

    3beds
    1,800sqft
    : 
    Loading
    Get pre-qualified
    Single Family Residence
    Built in 2025
    0.25 Acres Lot
    $-- Zestimate®
    $200/sqft
    $-- HOA

    What's special

    Large center islandTwo-car garageQuartz countertopsOpen-concept layoutStunning sunset viewsGourmet kitchenPorcelain tile flooring
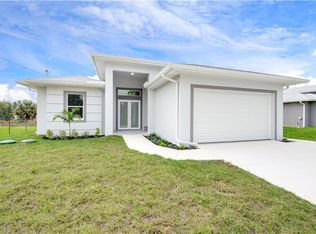
    This stunning 2025-Built modern home at 650 Kraft with its updated floor plan is now complete. Seize this opportunity to own a 3-bedroom (with effectively 2 main bedrooms, both featuring walk-in closets), 3.5-bathroom, 1,800 sq ft masterpiece. Nestled in the Eisenhower neighborhood with no HOA fees, this move-in-ready home is ideal for families, snowbirds, or investors seeking Lehigh Acres’ affordability and growth. Step into an open-concept layout boasting 10-foot ceilings, porcelain tile flooring, and impact-resistant windows for safety and savings. The gourmet kitchen shines with white soft-close cabinetry, quartz countertops, a large center island, and LG stainless steel appliances (French door refrigerator, electric range, microwave, dishwasher). Unwind in the spacious living area, anchored by a contemporary electric fireplace with stylish mantels and LED lighting. The west-facing backyard with a tiled, covered porch (with a built-in stove) offers stunning sunset views and space for entertaining, enhanced by a sprinkler system for easy maintenance. Additional features include energy-efficient A/C, LED lighting, and a two-car garage. Located minutes from SR-82, Lee Boulevard, Veterans Park, and top golf courses like Westminster Golf Club, you’re a short drive from Fort Myers and Gulf Coast beaches.
    177 days
    |
    134
    |
    5
    |

    Zillow last checked:

    Listing updated:

    Listed by:

    Rob Bankoske 239-298-0903,

    Luxury Real Estate Group

    Source: SWFLMLS,MLS#: 226002712MLS LogoOriginating MLS: Naples

      Facts & features

      Interior

      Bedrooms & bathrooms
      • Bedrooms: 3
      • Bathrooms: 4
      • Full bathrooms: 3
      • 1/2 bathrooms: 1
      Rooms
      • Room types: Family Room, Guest Bath, Guest Room, Open Porch/Lanai, 3 Bed
      Dining room
      • Features: Dining - Family, Dining - Living
      Kitchen
      • Features: Island
      Heating
      • Central
      Cooling
      • Central Air
      Appliances
      • Included: Electric Cooktop, Dishwasher, Microwave, Range, Refrigerator/Freezer, Self Cleaning Oven
      • Laundry: Washer/Dryer Hookup, In Garage, Laundry Tub
      Features
      • Built-In Cabinets, Fireplace, Laundry Tub, Smoke Detectors, Tray Ceiling(s), Walk-In Closet(s), Family Room, Guest Bath, Guest Room, Laundry in Garage, Open Porch/Lanai
      • Flooring: Tile
      • Doors: Impact Resistant Doors
      • Windows: Impact Resistant Windows
      • Has fireplace: Yes
      Interior area
      • Total structure area: 2,200
      • Total interior livable area: 1,800 sqft

      Property

      Parking
      • Total spaces: 2
      • Parking features: Attached
      • Attached garage spaces: 2
      Features
      • Stories: 1
      • Patio & porch: Patio, Open Porch/Lanai
      • Exterior features: Outdoor Kitchen
      • Has view: Yes
      • View description: Landscaped Area
      • Waterfront features: None
      Lot
      • Size: 0.25 Acres
      • Features: Regular
      Details
      • Additional structures: Outdoor Kitchen
      • Parcel number: 284527L004013.0020

      Construction

      Type & style
      • Home type: SingleFamily
      • Architectural style: Ranch
      • Property subtype: Single Family Residence
      Materials
      • Block, Stucco
      • Foundation: Concrete Block
      • Roof: Shingle
      Condition
      • New construction: Yes
      • Year built: 2025

      Utilities & green energy

      • Sewer: Septic Tank
      • Water: Well

      Community & HOA

      Community
      • Features: No Subdivision, Non-Gated
      • Security: Smoke Detector(s)
      • Subdivision: LEHIGH ACRES
      HOA
      • Has HOA: No
      • Amenities included: See Remarks
      Location
      • Region: Lehigh Acres

      Financial & listing details

      • Price per square foot: $200/sqft
      • Tax assessed value: $15,343
      • Annual tax amount: $341
      • Date on market: 1/23/2026
      • Lease term: Buyer Finance/Cash,FHA,Seller Pays Title,VA
      • Contingency: Financing
      • Road surface type: Paved

        Estimated market value

        Not available

        Estimated sales range

        Not available

        Not available

        Price history

        DateEventPrice
        7/18/2026Pending sale$359,900$200/sqft
        Source: SWFLMLS #226002712 Report a problem
        1/23/2026Listed for sale$359,900-7.5%$200/sqft
        Source: SWFLMLS #226002712 Report a problem
        10/8/2025Listing removed$389,000$216/sqft
        Source: SWFLMLS #225028116 Report a problem
        8/27/2025Price change$389,000-2.5%$216/sqft
        Source: SWFLMLS #225028116 Report a problem
        7/4/2025Price change$399,000-2.7%$222/sqft
        Source: SWFLMLS #225028116 Report a problem
        6/17/2025Price change$410,000-3.5%$228/sqft
        Source: SWFLMLS #225028116 Report a problem
        5/8/2025Listed for sale$425,000+865.9%$236/sqft
        Source: SWFLMLS #225028116 Report a problem
        8/16/2024Sold$44,000+604%$24/sqft
        Source: Public Record Report a problem
        6/26/2016Listing removed$6,250$3/sqft
        Source: Realty Group of SW Florida Inc #216006365 Report a problem
        5/17/2016Price change$6,250-0.8%$3/sqft
        Source: Realty Group of SW Florida Inc #216006365 Report a problem
        1/25/2016Listed for sale$6,300$4/sqft
        Source: Realty Group of SW Florida Inc #216006365 Report a problem

        Public tax history

        YearProperty taxesTax assessment
        2025$808 +136.6%$15,343 +179.4%
        2024$342 +7.8%$5,491 +10%
        2023$317 +12.7%$4,992 +10%
        2022$281 +9.2%$4,538 +10%
        2021$257 +1.6%$4,125 +10%
        2020$254 +131%$3,750 +1.4%
        2019$110 $3,700
        2018$110 +10.8%$3,700 +23.8%
        2017$99 +9.8%$2,988 -25.3%
        2016$90 -2.5%$4,000 +37.9%
        2015$93 +11%$2,900 +12.2%
        2014$83 +25.6%$2,585 +23.1%
        2013$66 +4.3%$2,100 -8.7%
        2012$64 -18.7%$2,300 -25.8%
        2011$78 -1.2%$3,100
        2010$79 -13.9%$3,100 -22.5%
        2009$92 -44.6%$4,000 -56.3%
        2008$166 -57.3%$9,150 -60.2%
        2007$389 -45.6%$23,000 -45.9%
        2006$714 +682%$42,500 +1018.4%
        2004$91 +106.4%$3,800 +216.7%
        2003$44 +8.1%$1,200 +20%
        2002$41 $1,000
        2000-- $1,000
        Find assessor info on the county website

        Monthly payment

        Est. payment

        Payment breakdown

        Explore the cost of this home by adjusting the details. Changes won't be saved.
        All calculations are estimates and provided by Zillow, Inc. for informational purposes only. Actual amounts may vary.
        HOA fees may include property taxes on listings classified as Co-Ops. Contact the listing agent and/or owner for fee details.
        Mortgage interest rates are dependent on a number of factors, including credit score, down payment, and repayment length. Interest rate data provided by Zillow Group Marketplace, Inc. as of 1/1/1970 from various mortgage lenders with which we have lead or other similar arrangements; the Estimated Payment is an average of those rates.
        See how much you could borrow to make a competitive offer.

        Climate risks

        Neighborhood: 33974

        Getting around

        0 / 100
        Car-Dependent
        27 / 100
        Somewhat Bikeable

        Nearby schools

        GreatSchools rating

        A local agent can set up tours, give advice and negotiate with sellers.

        Browse local experts

        Similar homes