ANSWER THE DOOR - OPPORTUNITY IS KNOCKING! Ideal investment! Two-family with a large lot (potential to subdivide?), garage/storage shed, and so many BIG updates! Current rents are BELOW market! OWNED solar panels, newer roof, gutters, decks, pex, gas heat, newer steam furnace, vinyl siding, windows . . . just to name a few! Laundry and new appliances in each unit. Second floor unit has been totally refreshed with granite counters and new flooring! Third floor walk up has been partially finished offering TONS of potential! Huge side yard, corner lot. Prime commuter location just minutes to 93/101, close to any convenience you may need like shopping and restaurants and the Manchester airport! Showings start at the open house Friday, September 4!
Active
Listed by: Keller Williams Realty-Metropolitan • Lisa Scacchi
$500,000
650 Lake Avenue, Manchester, NH 03103
4beds
2,316sqft
Multi Family
Built in 1900
-- sqft lot
$-- Zestimate®
$216/sqft
$-- HOA
What's special
New flooringNewer roofVinyl sidingHuge side yardOwned solar panelsLarge lotCorner lot
- 10 hours
- 124
- 7
Zillow last checked:
Listing updated:
Listed by:
Lisa Scacchi,
Keller Williams Realty-Metropolitan 603-232-8282
Source: PrimeMLS,MLS#: 5108183
Facts & features
Interior
Bedrooms & bathrooms
- Bedrooms: 4
- Bathrooms: 2
- Full bathrooms: 2
Heating
- Natural Gas
Cooling
- None
Appliances
- Included: Separate Water Heater
Features
- Flooring: Ceramic Tile, Laminate, Wood, Vinyl Plank
- Basement: Concrete,Full,Unfinished,Exterior Entry,Interior Entry
Interior area
- Total structure area: 3,813
- Total interior livable area: 2,316 sqft
- Finished area above ground: 2,316
- Finished area below ground: 0
Property
Parking
- Total spaces: 2
- Parking features: Paved, Detached, Driveway, Garage
- Garage spaces: 2
- Has uncovered spaces: Yes
Features
- Levels: 2.5
- Patio & porch: Patio, Porch, Covered Porch
- Exterior features: Balcony, Deck, Garden, Storage
- Frontage length: Road frontage: 95
Lot
- Size: 10,454 Square Feet
- Features: City Lot, Corner Lot, Landscaped, Level, In Town, Near Golf Course, Near Shopping, Near Public Transit, Near Hospital
Details
- Additional structures: Outbuilding
- Parcel number: MNCHM0136B000L0003
- Zoning description: Residential
Construction
Type & style
- Home type: MultiFamily
- Architectural style: Garden
- Property subtype: Multi Family
Materials
- Wood Frame, Vinyl Siding
- Foundation: Stone
- Roof: Architectural Shingle
Condition
- New construction: No
- Year built: 1900
Utilities & green energy
- Electric: Circuit Breakers
- Sewer: Public Sewer
- Water: Public
- Utilities for property: Cable Available
Community & HOA
Location
- Region: Manchester
Financial & listing details
- Price per square foot: $216/sqft
- Tax assessed value: $353,400
- Annual tax amount: $7,153
- Date on market: 9/4/2026
Estimated market value
Not available
Estimated sales range
Not available
Not available
Price history
| Date | Event | Price |
|---|---|---|
| 9/4/2026 | Listed for sale | $500,000+33.3%$216/sqft |
Source:  PrimeMLS #5108183 Report a problem PrimeMLS #5108183 Report a problem | ||
| 4/9/2021 | Sold | $375,000+7.1%$162/sqft |
Source: PrimeMLS #4847583 Report a problem | ||
| 2/22/2021 | Contingent | $350,000$151/sqft |
Source: PrimeMLS #4847583 Report a problem | ||
| 2/16/2021 | Listed for sale | $350,000$151/sqft |
Source: PrimeMLS #4847583 Report a problem | ||
Public tax history
| Year | Property taxes | Tax assessment |
|---|---|---|
| 2024 | $6,920 +7.4% | $353,400 +3.4% |
| 2023 | $6,446 +3.4% | $341,800 |
| 2022 | $6,234 +3.2% | $341,800 |
| 2021 | $6,043 +22.2% | $341,800 +70.5% |
| 2020 | $4,944 +1.4% | $200,500 |
| 2019 | $4,876 +2.7% | $200,500 |
| 2018 | $4,748 +1.5% | $200,500 |
| 2017 | $4,676 +0.8% | $200,500 |
| 2016 | $4,640 +4.2% | $200,500 +5.5% |
| 2015 | $4,454 -0.2% | $190,000 |
| 2014 | $4,465 +6% | $190,000 |
| 2012 | $4,214 | $190,000 |
| 2011 | -- | $190,000 -28.2% |
| 2010 | -- | $264,500 |
| 2009 | $2,425 +47.6% | $264,500 |
| 2005 | $1,643 +9.1% | -- |
| 2004 | $1,506 +2.8% | -- |
| 2003 | $1,465 +7.8% | -- |
| 2002 | $1,359 -9.4% | -- |
| 2001 | $1,500 | $97,800 |
Find assessor info on the county website
Monthly payment
Est. payment
Payment breakdown
Explore the cost of this home by adjusting the details. Changes won't be saved.Climate risks
Neighborhood: Hallsville
Nearby schools
Schools provided by the listing agent
- Elementary: Hallsville Elementary School
- Middle: Southside Middle School
- High: Manchester Memorial High Sch
- District: Manchester Sch Dst SAU #37
Source: PrimeMLS. This data may not be complete. We recommend contacting the local school district to confirm school assignments for this home.
Similar homes
- $--7 bd3 ba2.4k sqft429 Wilson St, Manchester, NH 03103Auction
 Auction.com 2
 - $495,0003 bd2 ba1.5k sqft247 S Jewett Street, Manchester, NH 03103Active
 MLS ID #5107760, Jim Cilley. PrimeMLS
 - $489,9003 bd2 ba1.7k sqft60 Bosse Avenue, Manchester, NH 03103Active
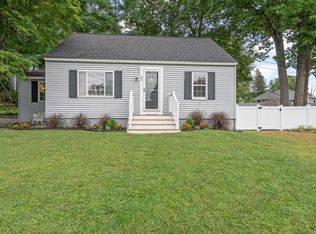 MLS ID #5108159, Amanda A Helmig. PrimeMLS
 - $549,9003 bd2 ba2.2k sqft95 Crawford Street, Manchester, NH 03109Active
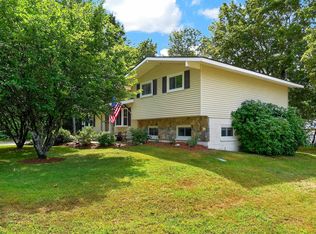 MLS ID #5107960, Andrea M Delahunty. PrimeMLS
