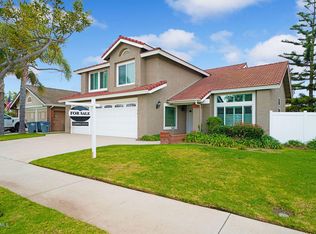
Welcome home to this spacious 4-bedroom, 3-full-bathroom home in Oxnard, ideally situated on a desirable corner lot. Offering approximately 2,711 square feet of living space, this beautifully updated home features an open floor plan, engineered hardwood flooring, and abundant natural light throughout. Step inside to a welcoming entry that opens to the formal living room, complete with a fireplace and dining area, creating an inviting setting for entertaining and everyday living. The updated kitchen features a center island providing additional meal-prep space and casual seating. The kitchen flows seamlessly into the spacious family room, where a gas fireplace creates a warm and comfortable gathering space. From the family room, step outside to the landscaped backyard, offering an ideal setting for outdoor dining, entertaining, or simply relaxing. Upstairs, the generously sized primary suite offers a comfortable sitting area with its own fireplace, along with a private spa-like en-suite bathroom featuring dual vanities, a walk-in shower, and a separate soaking tub. Two additional upstairs bedrooms share a convenient full bathroom. A main-level bedroom and full bathroom provide flexibility for guests, a home office, or other living arrangements. Additional highlights include a separate laundry room with wash basin, a spacious three-car garage with room for vehicles, storage, or a home gym, citrus and avocado trees, and an additional storage shed in the backyard. Conveniently located in a desirable Oxnard neighborhood near River Ridge Golf Course, parks, shopping, schools, and coastal amenities, this home offers an appealing combination of space, comfort, flexibility, and modern updates. Other Notable Features: Gardener included Water softener Washer and dryer included All appliances included Spacious corner lot Three-car garage Citrus and avocado trees Additional backyard storage shed Sorry, no pets *IMPORTANT APPLICATION QUALIFICATION INFORMATION - All applicants must have a credit score above 650+. Total household income of applicants must be at least 3xs the rent amount - All adults must apply ($43 non-refundable application fee per adult). - 12-month multi year lease term.
This property is not currently displayed as for sale or rent on Zillow. This may be different from what's on other websites or public sources.