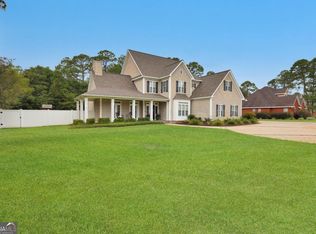
This stunning 3 bedroom, 2 bathroom single-family home is located in the desirable Colonial Acres subdivision, on a spacious 1.01 acre lot. Built in 2002, this home features a brick exterior, a slab foundation, and a finished garage with room for two cars.The interior of this home is equally impressive, with 2,223 square feet of living space, central heating and cooling, and a modern design. The open floor plan offers a large living room with a fireplace, a dining area, and a kitchen with a breakfast bar. The master suite boasts a walk-in closet and a private bathroom with a garden tub, a separate shower, and a double vanity. The other two bedrooms are spacious and share a full bathroom. There is also a laundry room and a bonus room that can be used as an office, a playroom, or a guest room.The backyard of this home is a paradise for outdoor lovers, with an open patio, a storage shed, and a fenced-in area for pets. The property is landscaped with beautiful flowers and mature trees, and offers privacy and serenity.This home is conveniently located close to schools, shopping, and recreation. You can enjoy the small-town charm of Jesup, or take a short drive to the coastal cities of Savannah, Brunswick, or St. Simons Island.Don’t miss this opportunity to own this gorgeous and well-maintained home in Jesup, Georgia. Schedule a showing today and make an offer before it’s gone!
Sold for $335,000
$335,000
650 Littlefield St, Jesup, GA 31546
3beds
2,223sqft
Single Family Residence
Built in 2002
1.01 Acres Lot
$356,100 Zestimate®
$151/sqft
$2,006 Estimated rent
Home value
$356,100
$338,000 - $374,000
$2,006/mo
Zestimate® history
Owner options
List your home for rent
$2,006/mo
Rent Zestimate®
Find your next renter with Zillow Rental Manager. Plus, with online applications, you can quickly screen prospective tenants – for free.
$2,006/mo
Rent Zestimate®
Refinance and save
$2,188/mo
Est. payment
Refinancing to a lower rate could help reduce your monthly payments and save thousands over the life of the loan.
$2,188/mo
Est. payment
Explore your selling options
Work with a Zillow partner agent
Leverage their expertise and Zillow's premium Showcase listings to get your home seen by more buyers.
Get startedList with your own agent
Get your home in front of millions of buyers by listing it on Zillow.
Learn how to do itSell it yourself
Take full control of how buyers see your home on Zillow by listing For Sale by Owner (FSBO).
List your homeWhat's special
Master suiteFinished garageOpen floor planStorage shedBonus roomLocated close to schoolsBrick exterior
Zillow last checked:
Listing updated:
Listed by:
Morris O'Quinn 912-294-4959,
Keller Williams Realty Golden Isles
Bought with:
Non-Member Solds Only (Outside) Non-Members Solds Only
Non-member for solds only
Source: Scout MLS,MLS#: 1644868
Facts & features
Interior
Bedrooms & bathrooms
- Bedrooms: 3
- Bathrooms: 2
- Full bathrooms: 2
Appliances
- Included: Dishwasher, Microwave, Range, Refrigerator
- Laundry: Electric Dryer Hookup, Gas Dryer Hookup, Washer Hookup
Features
- Has basement: No
- Has fireplace: Yes
Interior area
- Total structure area: 2,223
- Total interior livable area: 2,223 sqft
Property
Parking
- Total spaces: 2
- Parking features: Attached
- Garage spaces: 2
Features
- Patio & porch: Deck, Front Porch
- Exterior features: Columns
- Has private pool: Yes
- Fencing: Vinyl
Lot
- Size: 1.01 Acres
Details
- Additional structures: Storage
- Parcel number: J40A52
- Special conditions: Standard
Construction
Type & style
- Home type: SingleFamily
- Property subtype: Single Family Residence
Materials
- Brick
- Foundation: Slab
- Roof: Asphalt
Condition
- As Is
- Year built: 2002
Community & HOA
Community
- Subdivision: Colonial Acres
Location
- Region: Jesup
Financial & listing details
- Price per square foot: $151/sqft
- Tax assessed value: $308,494
- Annual tax amount: $2,543
- Date on market: 2/19/2024
Price history
| Date | Event | Price |
|---|---|---|
| 4/19/2024 | Sold | $335,000-4.3%$151/sqft |
Source: Scout MLS #1644868 Report a problem | ||
| 3/12/2024 | Pending sale | $350,000$157/sqft |
Source: Scout MLS #1644868 Report a problem | ||
| 2/19/2024 | Listed for sale | $350,000+52.8%$157/sqft |
Source: Scout MLS #1644868 Report a problem | ||
| 12/8/2017 | Listing removed | $229,000$103/sqft |
Source: Duckworth Properties BWK #1585254 Report a problem | ||
| 8/18/2017 | Price change | $229,000-0.4%$103/sqft |
Source: Duckworth Properties BWK #1585254 Report a problem | ||
| 4/15/2017 | Listed for sale | $229,900$103/sqft |
Source: Re/Max Elite #122896 Report a problem | ||
Public tax history
| Year | Property taxes | Tax assessment |
|---|---|---|
| 2024 | $3,641 +1.4% | $123,398 +12.6% |
| 2023 | $3,592 +14.2% | $109,617 +21.4% |
| 2022 | $3,147 +2.7% | $90,324 +9.3% |
| 2021 | $3,063 -1.7% | $82,622 +3.6% |
| 2020 | $3,116 | $79,740 |
| 2019 | $3,116 +13.6% | $79,740 |
| 2018 | $2,743 +2.1% | $79,740 |
| 2017 | $2,685 +16.2% | $79,740 |
| 2016 | $2,311 +3.3% | $79,740 |
| 2014 | $2,236 -0.3% | $79,740 |
| 2013 | $2,243 | $79,740 |
| 2012 | -- | -- |
| 2010 | -- | -- |
| 2009 | -- | -- |
Find assessor info on the county website
Neighborhood: 31546
Nearby homes
- $364,0004 bd4 ba2.9k sqft640 Littlefield St, Jesup, GA 31546Sold

- $498,0004 bd4 ba-- sqft660 Littlefield St, Jesup, GA 31546Sold
- $382,0004 bd4 ba3.2k sqft645 Littlefield St, Jesup, GA 31546Sold

- $325,9004 bd2 ba2.4k sqft635 Littlefield St, Jesup, GA 31546Off Market
- $389,6003 bd3 ba2.6k sqft655 Littlefield St, Jesup, GA 31546Pending
- $495,8004 bd4 ba3.6k sqft625 Littlefield St, Jesup, GA 31546Off Market
- $326,0003 bd2 ba2k sqft650 Catherine St, Jesup, GA 31546Off Market
- $8,750-- bd2 ba1.7k sqft678 Catherine St, Jesup, GA 31546Sold
Nearby schools
GreatSchools rating
- 3/10Martha Rawls Smith Elementary SchoolGrades: PK-5Distance: 2.7 mi
- 5/10Arthur Williams Middle SchoolGrades: 6-8Distance: 0.7 mi
- 6/10Wayne County High SchoolGrades: 9-12Distance: 2.8 mi
Schools provided by the listing agent
- Elementary: Jesup Elementary
- Middle: Arthur Williams Middle School
- High: Wayne County
Source: Scout MLS. This data may not be complete. We recommend contacting the local school district to confirm school assignments for this home.
Sell for more on Zillow
Get a Zillow Showcase℠ listing at no additional cost and you could sell for .
$356,100
2% more
+$7,122
With Zillow Showcase(estimated)
$363,222
Sell for more on Zillow
Get a Zillow Showcase℠ listing at no additional cost and you could sell for .
$356,100
2% more
+$7,122
With Zillow Showcase(estimated)
$363,222
- Georgia
- Wayne County
- Jesup
- 31546
- 650 Littlefield St
