2021 built 2269 sq ft energy effic home on 5 acres with views for days PLUS a dream 1800 sq ft heated and cooled, foam insulated acces bldg separated into 3 parts: shop, storage and game room with moving walls to set your size plus a half bath. Work from home? Awesome fiberoptic internet installed, so no worries there! Kitchen offers tons of storage and prep space, quartz counters, farmhouse sink, pantry and cool designer lighting. Open concept to dining and living room that features a wood burning stove. Main house has perfectly designed split floorplan. Primary ensuite flows thru to the laundry room on one side of home, and 3 beds and 2 full ba on other side, one is ensuite for guests. Huge cedar lined back porch with hot tub that stays for entertaining! Zoned AC and heat with backup 200 amp LP generator. RV covered parking w h20, elect and sewer. Fully decked attic. Whole house filtration system, non-salt h20 conditioner owned. Too much to list- be sure to see feature sheet!
Sold
Price Unknown
650 Magic Valley, Bluff Dale, TX 76433
4beds
2,269sqft
Single Family Residence
Built in 2021
5 Acres Lot
$701,600 Zestimate®
$--/sqft
$2,899 Estimated rent
Home value
$701,600
$638,000 - $765,000
$2,899/mo
Zestimate® history
Owner options
List your home for rent
$2,899/mo
Rent Zestimate®
Find your next renter with Zillow Rental Manager. Plus, with online applications, you can quickly screen prospective tenants – for free.
$2,899/mo
Rent Zestimate®
Refinance and save
$295/mo
Est. payment
Refinancing to a lower rate could help reduce your monthly payments and save thousands over the life of the loan.
$295/mo
Est. payment
Explore your selling options
Work with a Zillow partner agent
Leverage their expertise and Zillow's premium Showcase listings to get your home seen by more buyers.
Get startedList with your own agent
Get your home in front of millions of buyers by listing it on Zillow.
Learn how to do itSell it yourself
Take full control of how buyers see your home on Zillow by listing For Sale by Owner (FSBO).
List your homeWhat's special
Zillow last checked:
Listing updated:
Listed by:
Erin Drummer 0712973 817-776-4545,
Elevate Realty Group 817-776-4545
Bought with:
Wendy Waddell
Charitable Realty
Source: NTREIS,MLS#: 20599176
Facts & features
Interior
Bedrooms & bathrooms
- Bedrooms: 4
- Bathrooms: 3
- Full bathrooms: 3
Primary bedroom
- Features: Closet Cabinetry, Dual Sinks, En Suite Bathroom, Garden Tub/Roman Tub, Linen Closet, Sitting Area in Primary, Separate Shower, Walk-In Closet(s)
- Level: First
- Dimensions: 15 x 14
Bedroom
- Features: Split Bedrooms, Walk-In Closet(s)
- Level: First
- Dimensions: 11 x 16
Bedroom
- Features: Split Bedrooms, Walk-In Closet(s)
- Level: First
- Dimensions: 14 x 11
Bedroom
- Level: First
- Dimensions: 15 x 11
Primary bathroom
- Features: Built-in Features, Closet Cabinetry, Dual Sinks, En Suite Bathroom, Garden Tub/Roman Tub, Linen Closet, Stone Counters, Separate Shower
- Level: First
- Dimensions: 14 x 10
Dining room
- Level: First
- Dimensions: 15 x 8
Other
- Features: Built-in Features, Stone Counters
- Level: First
- Dimensions: 8 x 7
Other
- Features: Built-in Features, En Suite Bathroom, Separate Shower
- Level: First
- Dimensions: 5 x 8
Kitchen
- Features: Built-in Features, Eat-in Kitchen, Kitchen Island, Pantry, Stone Counters, Walk-In Pantry
- Level: First
- Dimensions: 11 x 15
Living room
- Features: Fireplace
- Level: First
- Dimensions: 18 x 18
Heating
- Central, Electric, ENERGY STAR Qualified Equipment, Heat Pump, Propane, Wood Stove, Zoned
Cooling
- Central Air, Ceiling Fan(s), Electric, ENERGY STAR Qualified Equipment, Heat Pump, Multi Units, Zoned
Appliances
- Included: Some Gas Appliances, Built-In Gas Range, Dishwasher, Microwave, Plumbed For Gas, Refrigerator, Water Softener, Tankless Water Heater, Water Purifier
- Laundry: Electric Dryer Hookup, Laundry in Utility Room
Features
- Built-in Features, Chandelier, Cathedral Ceiling(s), Decorative/Designer Lighting Fixtures, Eat-in Kitchen, Granite Counters, High Speed Internet, In-Law Floorplan, Kitchen Island, Open Floorplan, Pantry, Cable TV, Vaulted Ceiling(s), Walk-In Closet(s), Wired for Sound
- Flooring: Concrete
- Windows: Window Coverings
- Has basement: No
- Number of fireplaces: 1
- Fireplace features: Living Room, Wood Burning Stove
Interior area
- Total interior livable area: 2,269 sqft
Property
Parking
- Total spaces: 3
- Parking features: Attached Carport, Additional Parking, Concrete, Covered, Carport, Detached Carport, Door-Single, Garage, Garage Door Opener, Oversized, Storage, Boat, RV Access/Parking
- Attached garage spaces: 2
- Carport spaces: 1
- Covered spaces: 3
Accessibility
- Accessibility features: Accessible Full Bath
Features
- Levels: One
- Stories: 1
- Patio & porch: Covered
- Exterior features: Dog Run, Lighting, Private Yard, Rain Gutters, RV Hookup, Storage
- Pool features: None, Community
- Fencing: Metal,Stone
Lot
- Size: 5 Acres
- Features: Acreage, Corner Lot, Interior Lot, Landscaped, Many Trees, Subdivision, Sprinkler System
- Residential vegetation: Heavily Wooded
Details
- Additional structures: Guest House, Outbuilding, RV/Boat Storage, See Remarks, Storage, Workshop
- Parcel number: R000068973
- Other equipment: Generator, Irrigation Equipment
Construction
Type & style
- Home type: SingleFamily
- Architectural style: Barndominium,Southwestern,Traditional,Detached
- Property subtype: Single Family Residence
Materials
- Board & Batten Siding, Rock, Stone
- Foundation: Slab
- Roof: Metal
Condition
- Year built: 2021
Utilities & green energy
- Sewer: Aerobic Septic
- Water: Community/Coop
- Utilities for property: Electricity Available, Electricity Connected, Propane, Septic Available, Separate Meters, Water Available, Cable Available
Green energy
- Energy efficient items: Appliances, HVAC, Insulation, Lighting, Thermostat, Water Heater, Windows
- Water conservation: Water-Smart Landscaping
Community & HOA
Community
- Features: Boat Facilities, Clubhouse, Fishing, Lake, Playground, Park, Pool
- Subdivision: Mountain Lakes
HOA
- Has HOA: Yes
- Services included: All Facilities, Association Management, Maintenance Grounds, Maintenance Structure
- HOA fee: $295 annually
- HOA name: Mountain Lakes POA
- HOA phone: 817-559-7524
Location
- Region: Bluff Dale
Financial & listing details
- Tax assessed value: $635,400
- Annual tax amount: $8,635
- Date on market: 5/15/2024
- Cumulative days on market: 295 days
- Listing terms: Cash,Conventional,FHA,Texas Vet,VA Loan
- Electric utility on property: Yes
- Road surface type: Asphalt
Price history
| Date | Event | Price |
|---|---|---|
| 7/31/2024 | Sold | -- |
Source: NTREIS #20599176 Report a problem | ||
| 6/7/2024 | Contingent | $655,000$289/sqft |
Source: NTREIS #20599176 Report a problem | ||
| 5/12/2024 | Listing removed | -- |
Source: NTREIS #20599176 Report a problem | ||
| 5/7/2024 | Listed for sale | $655,000-3%$289/sqft |
Source: NTREIS #20599176 Report a problem | ||
| 4/9/2024 | Listing removed | -- |
Source: NTREIS #20420000 Report a problem | ||
| 11/17/2023 | Price change | $675,000-3.1%$297/sqft |
Source: NTREIS #20420000 Report a problem | ||
| 9/7/2023 | Listed for sale | $696,900$307/sqft |
Source: NTREIS #20420000 Report a problem | ||
Public tax history
| Year | Property taxes | Tax assessment |
|---|---|---|
| 2025 | -- | $635,400 +1% |
| 2024 | $4,423 +3% | $629,070 +8.3% |
| 2023 | $4,294 -22.3% | $580,620 +9% |
| 2022 | $5,526 +351.7% | $532,530 +578.5% |
| 2021 | $1,223 +142.9% | $78,490 +161.5% |
| 2020 | $504 -1.5% | $30,010 |
| 2019 | $511 +23.9% | $30,010 |
| 2018 | $413 | $30,010 +20% |
| 2017 | $413 +22.2% | $25,010 +16.3% |
| 2016 | $338 +22.3% | $21,500 +22.9% |
| 2015 | $276 | $17,500 |
| 2014 | $276 | $17,500 |
Find assessor info on the county website
Neighborhood: 76433
Nearby homes
- $91,030-- bd-- ba144 sqft730 Magic Valley, Bluff Dale, TX 76433Off Market
- $658,6003 bd3 ba2.3k sqft820 Magic Valley, Bluff Dale, TX 76433Off Market
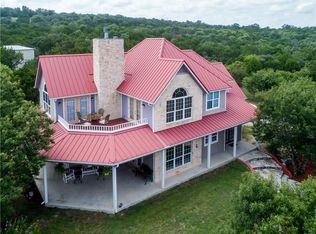
- $684,2003 bd3 ba2.8k sqft410 Magic Valley, Bluff Dale, TX 76433Off Market
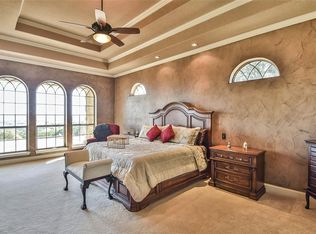
- $709,5004 bd3 ba2.8k sqft410 Magic Valley Bluff, Bluff Dale, TX 76433Off Market
- $--4 bd3 ba2.7k sqft950 Magic Valley, Bluff Dale, TX 76433Sold
- $676,200-- bd-- ba2.1k sqft270 Magic Valley, Bluff Dale, TX 76433Off Market
- $--5 acres365 Magic Valley, Bluff Dale, TX 76433Sold
- $592,1004 bd3 ba2.4k sqft675 Magic Valley, Bluff Dale, TX 76433Off Market
Nearby schools
GreatSchools rating
- 8/10Bluff Dale SchoolGrades: PK-12Distance: 3.7 mi
Schools provided by the listing agent
- Elementary: Bluff Dale
- Middle: Bluff Dale
- High: Bluff Dale
- District: Bluff Dale ISD
Source: NTREIS. This data may not be complete. We recommend contacting the local school district to confirm school assignments for this home.
Get a cash offer in 3 minutes
Find out how much your home could sell for in as little as 3 minutes with a no-obligation cash offer.
Estimated market value
$701,600
Get a cash offer in 3 minutes
Find out how much your home could sell for in as little as 3 minutes with a no-obligation cash offer.
Estimated market value
$701,600
- Texas
- Erath County
- Bluff Dale
- 76433
- 650 Magic Valley
