This mint condition home is on a quiet, yet convenient street in popular Glenolden neighborhood. The open concept living space featuring a spacious living room and dining room with hardwood floors, & updated kitchen with granite countertops, white cabinets and stainless steel appliances including gas stove, dishwasher and built in microwave! The dining room slider leads to a newly painted deck featuring a rollaway privacy screen. Enjoy economical gas hot air heat and central air both newly installed in 2023, with bluetooth remote thermostat . Roof coated in 2023 The second floor offers three bedrooms, with ample closets, all bedrooms have ceiling fans. The gorgeous hall ceramic tile bath has plank flooring and a tub/shower. Mini blinds on most windows. Freshly painted throughout in neutral color. The basement has a finished carpeted room, great for man cave or playroom, as well as a laundry room (washer/dryer included) with outside exit to the driveway. There is an integral one car garage. You'll appreciate the proximity to parks, schools, public transportation, and the quick access to Philadelphia International Airport. If you want "move-in condition" this is it! See it soon.
Sold for $232,000
$232,000
650 Magnolia Ave, Glenolden, PA 19036
3beds
1,420sqft
Townhouse
Built in 1955
1,307 Square Feet Lot
$239,400 Zestimate®
$163/sqft
$2,069 Estimated rent
Home value
$239,400
$215,000 - $266,000
$2,069/mo
Zestimate® history
Owner options
List your home for rent
$2,069/mo
Rent Zestimate®
Find your next renter with Zillow Rental Manager. Plus, with online applications, you can quickly screen prospective tenants – for free.
$2,069/mo
Rent Zestimate®
Refinance and save
$1,669/mo
Est. payment
Refinancing to a lower rate could help reduce your monthly payments and save thousands over the life of the loan.
$1,669/mo
Est. payment
Explore your selling options
Work with a Zillow partner agent
Leverage their expertise and Zillow's premium Showcase listings to get your home seen by more buyers.
Get startedList with your own agent
Get your home in front of millions of buyers by listing it on Zillow.
Learn how to do itSell it yourself
Take full control of how buyers see your home on Zillow by listing For Sale by Owner (FSBO).
List your homeWhat's special
Zillow last checked:
Listing updated:
Listed by:
Mr. Bill Finigan 610-306-9856,
Long & Foster Real Estate, Inc.
Bought with:
Philip P Winicov, RS336040
RE/MAX Preferred - Newtown Square
Source: Bright MLS,MLS#: PADE2098890
Facts & features
Interior
Bedrooms & bathrooms
- Bedrooms: 3
- Bathrooms: 1
- Full bathrooms: 1
- Main level bathrooms: 1
- Main level bedrooms: 3
Basement
- Area: 300
Heating
- Forced Air, Natural Gas
Cooling
- Central Air, Electric
Appliances
- Included: Gas Water Heater
- Laundry: In Basement
Features
- Bathroom - Tub Shower, Ceiling Fan(s), Floor Plan - Traditional
- Flooring: Carpet, Hardwood, Laminate
- Windows: Skylight(s)
- Basement: Full,Interior Entry,Exterior Entry,Partially Finished
- Has fireplace: No
Interior area
- Total structure area: 1,420
- Total interior livable area: 1,420 sqft
- Finished area above ground: 1,120
- Finished area below ground: 300
Property
Parking
- Total spaces: 1
- Parking features: Built In, Garage Faces Rear, Driveway, Attached
- Attached garage spaces: 1
- Has uncovered spaces: Yes
Accessibility
- Accessibility features: None
Features
- Levels: Two
- Stories: 2
- Exterior features: Sidewalks, Street Lights
- Pool features: None
Lot
- Size: 1,307 Square Feet
- Dimensions: 16.00 x 92.00
Details
- Additional structures: Above Grade, Below Grade
- Parcel number: 15000206800
- Zoning: RESIDENTIAL
- Special conditions: Standard
Construction
Type & style
- Home type: Townhouse
- Architectural style: Colonial
- Property subtype: Townhouse
Materials
- Brick
- Foundation: Block
- Roof: Flat
Condition
- Excellent
- New construction: No
- Year built: 1955
Utilities & green energy
- Sewer: Public Sewer
- Water: Public
- Utilities for property: Cable Available
Community & HOA
Community
- Subdivision: Briarcliff
HOA
- Has HOA: No
Location
- Region: Glenolden
- Municipality: DARBY TWP
Financial & listing details
- Price per square foot: $163/sqft
- Tax assessed value: $115,450
- Annual tax amount: $5,252
- Date on market: 8/31/2025
- Listing agreement: Exclusive Right To Sell
- Ownership: Fee Simple
Price history
| Date | Event | Price |
|---|---|---|
| 12/16/2025 | Listing removed | $2,250$2/sqft |
Source: Bright MLS #PADE2103060 Report a problem | ||
| 12/3/2025 | Listed for rent | $2,250$2/sqft |
Source: Bright MLS #PADE2103060 Report a problem | ||
| 10/31/2025 | Sold | $232,000-4.9%$163/sqft |
Source:  Bright MLS #PADE2098890 Report a problem Bright MLS #PADE2098890 Report a problem | ||
| 10/1/2025 | Pending sale | $244,000$172/sqft |
Source: Bright MLS #PADE2098890 Report a problem | ||
| 9/24/2025 | Contingent | $244,000$172/sqft |
Source: Bright MLS #PADE2098890 Report a problem | ||
| 8/31/2025 | Listed for sale | $244,000+71.8%$172/sqft |
Source: Bright MLS #PADE2098890 Report a problem | ||
| 8/22/2018 | Sold | $142,000+2.2%$100/sqft |
Source: Public Record Report a problem | ||
| 7/7/2018 | Pending sale | $139,000$98/sqft |
Source: Tesla Realty Group LLC #1001533204 Report a problem | ||
| 6/21/2018 | Price change | $139,000-6.7%$98/sqft |
Source: Tesla Realty Group LLC #1001533204 Report a problem | ||
| 5/21/2018 | Listed for sale | $149,000+123%$105/sqft |
Source: Tesla Realty Group LLC #1001533204 Report a problem | ||
| 5/17/2018 | Sold | $66,820-18.5%$47/sqft |
Source: Public Record Report a problem | ||
| 9/1/2015 | Sold | $82,000$58/sqft |
Source: Agent Provided Report a problem | ||
| 4/14/2015 | Sold | $82,000-0.6%$58/sqft |
Source: Public Record Report a problem | ||
| 3/19/2015 | Pending sale | $82,500$58/sqft |
Source: Remax Integrity #6516210 Report a problem | ||
| 2/26/2015 | Price change | $82,500+4.4%$58/sqft |
Source: RE/MAX INTEGRITY #6516210 Report a problem | ||
| 2/6/2015 | Listed for sale | $79,000-2.3%$56/sqft |
Source: RE/MAX INTEGRITY #6516210 Report a problem | ||
| 1/1/2015 | Listing removed | $80,900$57/sqft |
Source: HARRY J SHELDRAKE REAL ESTATE #6432430 Report a problem | ||
| 11/18/2014 | Price change | $80,900-10%$57/sqft |
Source: HARRY J SHELDRAKE REAL ESTATE #6432430 Report a problem | ||
| 7/31/2014 | Listed for sale | $89,900$63/sqft |
Source: HARRY J SHELDRAKE REAL ESTATE #6432430 Report a problem | ||
Public tax history
| Year | Property taxes | Tax assessment |
|---|---|---|
| 2025 | $5,218 +2% | $115,450 |
| 2024 | $5,117 +29.3% | $115,450 |
| 2023 | $3,957 -19.1% | $115,450 |
| 2022 | $4,888 +0.8% | $115,450 |
| 2021 | $4,848 +1016.1% | $115,450 +45.1% |
| 2020 | $434 -91% | $79,540 |
| 2019 | $4,850 +2.3% | $79,540 |
| 2018 | $4,742 +986.3% | $79,540 |
| 2017 | $437 -2% | $79,540 |
| 2016 | $445 | $79,540 |
| 2015 | $445 | $79,540 |
| 2014 | $445 +2.8% | $79,540 |
| 2013 | $433 +2.8% | $79,540 |
| 2012 | $422 +2.3% | $79,540 |
| 2011 | $412 | $79,540 |
| 2010 | $412 +7.5% | $79,540 |
| 2009 | $383 | $79,540 |
| 2008 | $383 +10.5% | $79,540 |
| 2007 | $347 | $79,540 |
| 2006 | $347 -2% | $79,540 |
| 2005 | $354 | $79,540 |
| 2004 | $354 +8.5% | $79,540 |
| 2003 | $326 +7.9% | $79,540 |
| 2002 | $302 | $79,540 |
| 2000 | $302 | $79,540 |
Find assessor info on the county website
Neighborhood: 19036
Nearby homes
- $218,8003 bd1 ba1.1k sqft652 Magnolia Ave, Glenolden, PA 19036Off Market

- $215,2003 bd1 ba1.1k sqft648 Magnolia Ave, Glenolden, PA 19036Off Market

- $228,8003 bd1 ba1.1k sqft654 Magnolia Ave, Glenolden, PA 19036Off Market
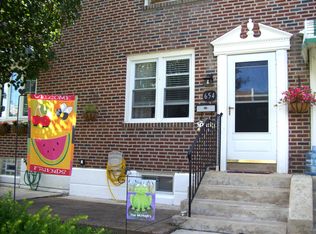
- $236,7003 bd1 ba1.1k sqft656 Magnolia Ave, Glenolden, PA 19036Off Market

- $226,1003 bd1 ba1.1k sqft646 Magnolia Ave, Glenolden, PA 19036Off Market
- $210,9003 bd1 ba1.1k sqft658 Magnolia Ave, Glenolden, PA 19036Off Market
- $199,5003 bd1 ba1.1k sqft644 Magnolia Ave, Glenolden, PA 19036Off Market
- $218,3003 bd1 ba1.1k sqft660 Magnolia Ave, Glenolden, PA 19036Off Market
Nearby schools
GreatSchools rating
- NASoutheast Delco Kindergarten CenterGrades: KDistance: 0.2 mi
- 5/10Darby Twp SchoolGrades: K-8Distance: 0.3 mi
- 2/10Academy Park High SchoolGrades: 9-12Distance: 1.5 mi
Schools provided by the listing agent
- District: Southeast Delco
Source: Bright MLS. This data may not be complete. We recommend contacting the local school district to confirm school assignments for this home.
Get a cash offer in 3 minutes
Find out how much your home could sell for in as little as 3 minutes with a no-obligation cash offer.
Estimated market value
$239,400
Get a cash offer in 3 minutes
Find out how much your home could sell for in as little as 3 minutes with a no-obligation cash offer.
Estimated market value
$239,400
- Pennsylvania
- Delaware County
- Glenolden
- 19036
- 650 Magnolia Ave
Nearby cities
Nearby zip codes
Other Glenolden Topics
