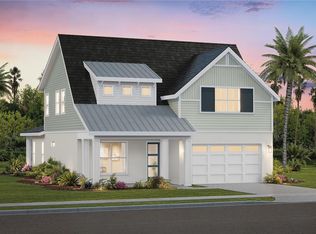
Under Construction. New Construction Estimated Completion April 2026 / MLS# C7521548. Introducing the award-winning Water’s Edge, a thoughtfully designed 4-bedroom, 3-bath residence located in Gracewater at Sarasota, a new gated community just west of I-75. This spacious floor plan features an inviting great room, tray ceilings in the foyer, and a seamless open-concept layout ideal for both entertaining and everyday living. Practical design meets elevated style with a dedicated mudroom and laundry area, while upscale finishes include 10-foot ceilings, quartz countertops, and 8-foot interior doors throughout. Impact windows and doors, natural gas appliances, and a tankless hot water heater provide both peace of mind and modern efficiency. Ideally located just 3 miles from downtown Sarasota, Gracewater places you close to world-class beaches, dining, shopping, and cultural destinations. Residents enjoy exclusive access to the Pura Vida Club, featuring a resort-style pool with cabanas, a state-of-the-art fitness center, pickleball courts, and a full calendar of social events curated by a full-time lifestyle manager. Surrounded by palm-lined streets and scenic lakefront views, Gracewater at Sarasota offers a refined lifestyle designed for modern Florida living.
Sold for $800,000
$800,000
650 MALDIVES TRAIL, SARASOTA, FL 34234
4beds
2,201sqft
Single Family Residence
Built in 2025
7,475 Square Feet Lot
$795,400 Zestimate®
$363/sqft
$3,365 Estimated rent
Home value
$795,400
$724,000 - $875,000
$3,365/mo
Zestimate® history
Owner options
List your home for rent
$3,365/mo
Rent Zestimate®
Find your next renter with Zillow Rental Manager. Plus, with online applications, you can quickly screen prospective tenants – for free.
$3,365/mo
Rent Zestimate®
Refinance and save
$5,281/mo
Est. payment
Refinancing to a lower rate could help reduce your monthly payments and save thousands over the life of the loan.
$5,281/mo
Est. payment
Explore your selling options
Work with a Zillow partner agent
Leverage their expertise and Zillow's premium Showcase listings to get your home seen by more buyers.
Get startedList with your own agent
Get your home in front of millions of buyers by listing it on Zillow.
Learn how to do itSell it yourself
Take full control of how buyers see your home on Zillow by listing For Sale by Owner (FSBO).
List your homeWhat's special
Quartz countertopsSpacious floor planPalm-lined streetsUpscale finishesInviting great roomResort-style pool with cabanasNatural gas appliances
Zillow last checked:
Listing updated:
Listed by:
Dona Smith 941-979-6765,
MARINA PARK REALTY LLC 941-205-0888
Bought with:
David Gunning, 3561623
KELLER WILLIAMS ON THE WATER S
Source: Stellar MLS,MLS#: C7521548 Originating MLS: Port Charlotte
Originating MLS: Port Charlotte
Facts & features
Interior
Bedrooms & bathrooms
- Bedrooms: 4
- Bathrooms: 3
- Full bathrooms: 3
Rooms
- Room types: Great Room
Primary bedroom
- Features: Walk-In Closet(s)
- Level: First
Bedroom 2
- Features: Built-in Closet
- Level: First
Bedroom 3
- Features: Built-in Closet
- Level: First
Bedroom 4
- Features: Built-in Closet
- Level: First
Primary bathroom
- Features: Dual Sinks, Granite Counters, Rain Shower Head, Split Vanities
- Level: First
Bathroom 2
- Level: First
Bathroom 3
- Level: First
Foyer
- Level: First
Great room
- Level: First
Kitchen
- Level: First
Laundry
- Level: First
Heating
- Natural Gas
Cooling
- Central Air
Appliances
- Included: Oven, Convection Oven, Cooktop, Dishwasher, Disposal, Exhaust Fan, Gas Water Heater, Microwave, Range, Range Hood, Refrigerator, Tankless Water Heater
- Laundry: Gas Dryer Hookup, Inside, Laundry Room
Features
- Ceiling Fan(s), In Wall Pest System, Kitchen/Family Room Combo, Living Room/Dining Room Combo, Open Floorplan, Primary Bedroom Main Floor, Solid Wood Cabinets, Thermostat, Tray Ceiling(s), Walk-In Closet(s)
- Flooring: Ceramic Tile, Engineered Hardwood
- Doors: Outdoor Kitchen, Sliding Doors
- Windows: Hurricane Shutters/Windows
- Has fireplace: No
Interior area
- Total structure area: 3,055
- Total interior livable area: 2,201 sqft
Property
Parking
- Total spaces: 2
- Parking features: Garage - Attached
- Attached garage spaces: 2
Features
- Levels: One
- Stories: 1
- Exterior features: Irrigation System, Lighting, Outdoor Kitchen, Rain Gutters, Sidewalk
- Has private pool: Yes
- Pool features: In Ground, Lighting, Screen Enclosure, Tile
- Has view: Yes
- View description: Pool, Water, Lake
- Has water view: Yes
- Water view: Water,Lake
- Waterfront features: Lake
Lot
- Size: 7,475 Square Feet
- Features: Cul-De-Sac, Landscaped, Level, Above Flood Plain
Details
- Parcel number: 0027010079
- Zoning: RSF2
- Special conditions: None
Construction
Type & style
- Home type: SingleFamily
- Property subtype: Single Family Residence
Materials
- Block
- Foundation: Slab
- Roof: Shingle
Condition
- Under Construction
- New construction: Yes
- Year built: 2025
Details
- Builder model: Waters Edge
- Builder name: Privada Homes
- Warranty included: Yes
Utilities & green energy
- Sewer: Public Sewer
- Water: Public
- Utilities for property: BB/HS Internet Available, Cable Available, Electricity Available, Natural Gas Connected, Public, Sewer Connected, Sprinkler Recycled, Underground Utilities, Water Connected
Community & HOA
Community
- Features: Lake, Clubhouse, Community Mailbox, Deed Restrictions, Dog Park, Fitness Center, Gated Community - No Guard, Golf Carts OK, Pool, Sidewalks
- Pet fee: $0 monthly
- Subdivision: GRACEWATER AT SARASOTA
HOA
- Has HOA: Yes
- Amenities included: Clubhouse, Fence Restrictions, Fitness Center, Gated, Maintenance, Pickleball Court(s), Pool, Recreation Facilities
- HOA fee: $185 monthly
- HOA name: Castle Management
Location
- Region: Sarasota
Financial & listing details
- Price per square foot: $363/sqft
- Tax assessed value: $246,500
- Annual tax amount: $4,978
- Date on market: 2/6/2026
- Cumulative days on market: 257 days
- Listing terms: Cash,Conventional
- Ownership: Fee Simple
- Total actual rent: 0
- Electric utility on property: Yes
- Road surface type: Asphalt
Price history
| Date | Event | Price |
|---|---|---|
| 4/22/2026 | Sold | $800,000-15.7%$363/sqft |
Source:  Stellar MLS #C7521548 Report a problem Stellar MLS #C7521548 Report a problem | ||
| 3/16/2026 | Pending sale | $949,500+6.1%$431/sqft |
Source: Stellar MLS #C7521548 Report a problem | ||
| 3/5/2026 | Price change | $895,284-5.7%$407/sqft |
Source: Privada Homes Report a problem | ||
| 2/13/2026 | Price change | $949,500-3.6%$431/sqft |
Source: Stellar MLS #C7521548 Report a problem | ||
| 2/6/2026 | Listed for sale | $984,900+0.3%$447/sqft |
Source: Stellar MLS #C7521548 Report a problem | ||
| 1/17/2026 | Listing removed | $981,990$446/sqft |
Source: Stellar MLS #A4651909 Report a problem | ||
| 11/12/2025 | Price change | $981,9900%$446/sqft |
Source: Stellar MLS #A4651909 Report a problem | ||
| 11/7/2025 | Price change | $982,082+1.2%$446/sqft |
Source: Stellar MLS #A4651909 Report a problem | ||
| 10/15/2025 | Listed for sale | $969,995$441/sqft |
Source: Stellar MLS #A4651909 Report a problem | ||
| 9/20/2025 | Listing removed | $969,995$441/sqft |
Source: Stellar MLS #A4651909 Report a problem | ||
| 5/11/2025 | Listed for sale | $969,995$441/sqft |
Source: Stellar MLS #A4651909 Report a problem | ||
Public tax history
| Year | Property taxes | Tax assessment |
|---|---|---|
| 2025 | $5,133 +15.7% | $159,500 +10% |
| 2024 | $4,436 | $145,000 |
| 2023 | -- | -- |
Find assessor info on the county website
Neighborhood: North Sarasota
Nearby homes
- $235,800-- bd-- ba-- sqft654 Maldives Trl, Sarasota, FL 34234Off Market
- $874,8204 bd4 ba2.9k sqft658 Maldives Trl, Sarasota, FL 34234Sold
- $866,3434 bd4 ba2.9k sqft662 Maldives Trl, Sarasota, FL 34234Sold

- $832,9204 bd4 ba2.9k sqft666 Maldives Trl, Sarasota, FL 34234Sold

- $199,800-- bd-- ba-- sqft651 Maldives Trl, Sarasota, FL 34234Off Market
- $192,700-- bd-- ba-- sqft655 Maldives Trl, Sarasota, FL 34234Off Market
- $999,9904 bd4 ba3.2k sqft659 Maldives Trl, Sarasota, FL 34234New Construction
- $223,300-- bd-- ba-- sqft663 Maldives Trl, Sarasota, FL 34234Off Market
Nearby schools
GreatSchools rating
- 4/10Emma E. Booker Elementary SchoolGrades: PK-5Distance: 1.2 mi
- 5/10Booker Middle SchoolGrades: 6-8Distance: 0.7 mi
- 3/10Booker High SchoolGrades: 9-12Distance: 1.5 mi
Schools provided by the listing agent
- Elementary: Emma E. Booker Elementary
- Middle: Booker Middle
- High: Booker High
Source: Stellar MLS. This data may not be complete. We recommend contacting the local school district to confirm school assignments for this home.
Get a cash offer in 3 minutes
Find out how much your home could sell for in as little as 3 minutes with a no-obligation cash offer.
Estimated market value
$795,400
Get a cash offer in 3 minutes
Find out how much your home could sell for in as little as 3 minutes with a no-obligation cash offer.
Estimated market value
$795,400
- Florida
- Sarasota County
- Sarasota
- 34234
- North Sarasota
- 650 MALDIVES TRAIL
Nearby cities
Nearby neighborhoods
Nearby zip codes
Other Sarasota Topics
