Solid Lower Paxton Township Rancher with three bedrooms, two baths and the perfect yard. Home in need or updates and cosmetics and has been discounted for quick sale! Ideal for a buyer who can do renovations and make it what they want! Contact listing agent for details about rehab loans that can start you off with the funds necessary to make improvements. Real stone on front exterior and brick on all other three other sides. New architectural shingle roof installed 2023, furnace and central air conditioning replace 2019. One car attached garage with new overhead garage door and opener. Full basement part of which is heated, covered rear patio, living room with wood burning fireplace. Carpets in need of replacing but under carpets are hardwood floors. Great setting with easy access to Colonial Park and I-83 & I-81. Don’t let this home pass you, Buy!
Sold for $220,000
$220,000
650 Maria Dr, Harrisburg, PA 17109
3beds
1,556sqft
Single Family Residence
Built in 1964
0.28 Acres Lot
$284,900 Zestimate®
$141/sqft
$2,060 Estimated rent
Home value
$284,900
$268,000 - $302,000
$2,060/mo
Zestimate® history
Owner options
List your home for rent
$2,060/mo
Rent Zestimate®
Find your next renter with Zillow Rental Manager. Plus, with online applications, you can quickly screen prospective tenants – for free.
$2,060/mo
Rent Zestimate®
Refinance and save
$1,512/mo
Est. payment
Refinancing to a lower rate could help reduce your monthly payments and save thousands over the life of the loan.
$1,512/mo
Est. payment
Explore your selling options
Work with a Zillow partner agent
Leverage their expertise and Zillow's premium Showcase listings to get your home seen by more buyers.
Get startedList with your own agent
Get your home in front of millions of buyers by listing it on Zillow.
Learn how to do itSell it yourself
Take full control of how buyers see your home on Zillow by listing For Sale by Owner (FSBO).
List your homeWhat's special
Zillow last checked:
Listing updated:
Listed by:
Mr. Tim Clouser 717-574-4753,
RE/MAX Realty Select
Bought with:
STEVE MILLER, RS163269A
RE/MAX Realty Select
Source: Bright MLS,MLS#: PADA2037808
Facts & features
Interior
Bedrooms & bathrooms
- Bedrooms: 3
- Bathrooms: 2
- Full bathrooms: 2
- Main level bathrooms: 2
- Main level bedrooms: 3
Rooms
- Room types: Living Room, Dining Room, Bedroom 2, Bedroom 3, Kitchen, Bedroom 1, Bathroom 1, Bathroom 2
Basement
- Area: 0
Heating
- Hot Water, Oil
Cooling
- Central Air, Electric
Appliances
- Included: Refrigerator, Washer, Dryer, Built-In Range, Oven, Dishwasher, Water Heater
- Laundry: In Basement
Features
- Bathroom - Walk-In Shower, Bathroom - Tub Shower, Entry Level Bedroom, Dry Wall
- Flooring: Carpet, Hardwood, Vinyl, Wood
- Basement: Unfinished,Sump Pump,Interior Entry,Full
- Number of fireplaces: 1
Interior area
- Total structure area: 1,556
- Total interior livable area: 1,556 sqft
- Finished area above ground: 1,556
Property
Parking
- Total spaces: 1
- Parking features: Garage Faces Front, Garage Door Opener, Inside Entrance, Oversized, Concrete, Attached
- Attached garage spaces: 1
- Has uncovered spaces: Yes
- Details: Garage Sqft: 406
Accessibility
- Accessibility features: None
Features
- Levels: One
- Stories: 1
- Pool features: None
- Frontage length: Road Frontage: 100
Lot
- Size: 0.28 Acres
- Dimensions: 100 x 125
- Features: Level, Suburban
Details
- Additional structures: Above Grade
- Parcel number: 350870200000000
- Zoning: RESIDENTIAL R-1
- Zoning description: Low Density
- Special conditions: Standard
Construction
Type & style
- Home type: SingleFamily
- Architectural style: Ranch/Rambler
- Property subtype: Single Family Residence
Materials
- Frame, Masonry
- Foundation: Block, Passive Radon Mitigation
- Roof: Architectural Shingle
Condition
- Average
- New construction: No
- Year built: 1964
Utilities & green energy
- Electric: 100 Amp Service, Circuit Breakers
- Sewer: Public Sewer
- Water: Public
- Utilities for property: Broadband, Fiber Optic, Cable
Community & HOA
Community
- Subdivision: Lower Paxton Township
HOA
- Has HOA: No
Location
- Region: Harrisburg
- Municipality: LOWER PAXTON TWP
Financial & listing details
- Price per square foot: $141/sqft
- Tax assessed value: $120,800
- Annual tax amount: $3,250
- Date on market: 9/12/2024
- Listing agreement: Exclusive Right To Sell
- Listing terms: Conventional,Cash
- Ownership: Fee Simple
- Road surface type: Paved
Price history
| Date | Event | Price |
|---|---|---|
| 10/14/2024 | Sold | $220,000-2.2%$141/sqft |
Source:  Bright MLS #PADA2037808 Report a problem Bright MLS #PADA2037808 Report a problem | ||
| 9/14/2024 | Pending sale | $225,000$145/sqft |
Source: Bright MLS #PADA2037808 Report a problem | ||
| 9/12/2024 | Listed for sale | $225,000$145/sqft |
Source: Bright MLS #PADA2037808 Report a problem | ||
Public tax history
| Year | Property taxes | Tax assessment |
|---|---|---|
| 2025 | $3,506 +7.8% | $120,800 |
| 2023 | $3,252 | $120,800 |
| 2022 | $3,252 +0.7% | $120,800 |
| 2021 | $3,231 +188.1% | $120,800 |
| 2020 | $1,121 +1.2% | $120,800 |
| 2019 | $1,108 -62.7% | $120,800 |
| 2018 | $2,974 | $120,800 |
| 2017 | -- | $120,800 |
| 2016 | -- | $120,800 |
| 2015 | -- | $120,800 |
| 2014 | -- | $120,800 |
| 2013 | -- | $120,800 |
| 2012 | -- | $120,800 |
| 2011 | -- | $120,800 |
| 2010 | -- | $120,800 |
| 2008 | -- | $120,800 |
| 2007 | -- | $120,800 |
| 2006 | -- | $120,800 |
Find assessor info on the county website
Neighborhood: Progress
Nearby homes
- $264,2003 bd1 ba1.4k sqft660 Maria Dr, Harrisburg, PA 17109Off Market
- $325,0003 bd3 ba2.5k sqft640 Maria Dr, Harrisburg, PA 17109Sold

- $313,4004 bd2 ba2k sqft651 Colleen Dr, Harrisburg, PA 17109Off Market

- $331,8003 bd2 ba2.3k sqft651 Maria Dr, Harrisburg, PA 17109Off Market
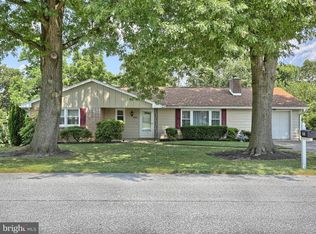
- $335,0003 bd3 ba2k sqft661 Colleen Dr, Harrisburg, PA 17109Sold
- $381,3004 bd3 ba2.8k sqft641 Maria Dr, Harrisburg, PA 17109Off Market
- $310,0004 bd3 ba2.9k sqft641 Colleen Dr, Harrisburg, PA 17109Sold
- $313,2003 bd2 ba1.7k sqft630 Maria Dr, Harrisburg, PA 17109Off Market
Nearby schools
GreatSchools rating
- 4/10South Side El SchoolGrades: K-5Distance: 1.1 mi
- 4/10Central Dauphin East Middle SchoolGrades: 6-8Distance: 1.5 mi
- 2/10Central Dauphin East Senior High SchoolGrades: 9-12Distance: 1.3 mi
Schools provided by the listing agent
- Elementary: South Side
- Middle: Central Dauphin East
- High: Central Dauphin East
- District: Central Dauphin
Source: Bright MLS. This data may not be complete. We recommend contacting the local school district to confirm school assignments for this home.


Get pre-qualified for a loan
At Zillow Home Loans, we can pre-qualify you in as little as 5 minutes with no impact to your credit score.An equal housing lender. NMLS #10287.
Sell for more on Zillow
Get a Zillow Showcase℠ listing at no additional cost and you could sell for .
$284,900
2% more
+$5,698
With Zillow Showcase(estimated)
$290,598
Nearby cities
Nearby neighborhoods
Nearby zip codes
Other Harrisburg Topics
