Welcome to 650 Marianne Lane, a beautifully maintained 3-bedroom, 3-bath townhome offering nearly 2,000 square feet of comfortable living in the heart of Catonsville. Built in 1989, this spacious home features a warm, inviting layout with an eat-in, country-style kitchen, generous dining area, and charming built-ins that add both character and storage. The main level flows effortlessly from the kitchen into a bright dining and living area, making it easy to host gatherings or enjoy quiet evenings at home. Upstairs, the well-sized bedrooms include a primary suite with its own bath, providing a private retreat at the end of the day. With three full baths and thoughtful use of space throughout, this home lives larger than it looks. A finished lower level offers even more flexibility for a rec room, home office, or guest space, and walks out to a low-maintenance lot that gives you outdoor space for entertaining or just relaxing to a peaceful view. Located close to Downtown Catonsville and Historic Ellicott City . Nearby townhomes on Marianne Lane have shown strong buyer demand, underscoring the appeal of this well-kept neighborhood. Don’t miss your chance to make 650 Marianne Lane your next home. Updates include New Roof in 2021, Country Kitchen with Granite Countertops, 42' Cabinets and Stainless Steel Appliances in 2021, New rear deck in 2024, and upstairs bathroom upgrades in 2025. Don't miss this one!
Sold for $455,000
$455,000
650 Marianne Ln, Catonsville, MD 21228
3beds
1,952sqft
Townhouse
Built in 1989
2,048 Square Feet Lot
$454,100 Zestimate®
$233/sqft
$2,690 Estimated rent
Home value
$454,100
$431,000 - $477,000
$2,690/mo
Zestimate® history
Owner options
List your home for rent
$2,690/mo
Rent Zestimate®
Find your next renter with Zillow Rental Manager. Plus, with online applications, you can quickly screen prospective tenants – for free.
$2,690/mo
Rent Zestimate®
Refinance and save
$2,998/mo
Est. payment
Refinancing to a lower rate could help reduce your monthly payments and save thousands over the life of the loan.
$2,998/mo
Est. payment
Explore your selling options
Work with a Zillow partner agent
Leverage their expertise and Zillow's premium Showcase listings to get your home seen by more buyers.
Get startedList with your own agent
Get your home in front of millions of buyers by listing it on Zillow.
Learn how to do itSell it yourself
Take full control of how buyers see your home on Zillow by listing For Sale by Owner (FSBO).
List your homeWhat's special
Generous dining areaUpstairs bathroom upgradesEat-in country-style kitchenWell-sized bedroomsWarm inviting layout
Zillow last checked:
Listing updated:
Listed by:
Jeff Choyce 410-340-1841,
Hyatt & Company Real Estate, LLC
Bought with:
Amy Studdard, 664000
The KW Collective
Source: Bright MLS,MLS#: MDBC2164216
Facts & features
Interior
Bedrooms & bathrooms
- Bedrooms: 3
- Bathrooms: 3
- Full bathrooms: 3
Rooms
- Room types: Living Room, Dining Room, Primary Bedroom, Bedroom 2, Bedroom 3, Kitchen, Family Room
Primary bedroom
- Features: Flooring - Carpet
- Level: Upper
- Area: 187 Square Feet
- Dimensions: 11 X 17
Bedroom 2
- Features: Flooring - Carpet
- Level: Upper
- Area: 221 Square Feet
- Dimensions: 13 X 17
Bedroom 3
- Features: Flooring - Carpet
- Level: Lower
- Area: 144 Square Feet
- Dimensions: 12 X 12
Dining room
- Features: Flooring - Carpet
- Level: Main
- Area: 192 Square Feet
- Dimensions: 12 X 16
Family room
- Features: Flooring - Carpet, Fireplace - Wood Burning
- Level: Lower
- Area: 192 Square Feet
- Dimensions: 12 X 16
Kitchen
- Features: Flooring - Tile/Brick
- Level: Main
- Area: 190 Square Feet
- Dimensions: 10 X 19
Living room
- Features: Flooring - Carpet
- Level: Main
- Area: 192 Square Feet
- Dimensions: 12 X 16
Heating
- Heat Pump, Electric
Cooling
- Central Air, Electric
Appliances
- Included: Dishwasher, Disposal, Dryer, Microwave, Oven/Range - Electric, Refrigerator, Washer, Electric Water Heater
Features
- Dining Area, Built-in Features, Primary Bath(s), Kitchen - Country, Eat-in Kitchen, Kitchen - Table Space, Pantry, Dry Wall
- Flooring: Wood
- Doors: Sliding Glass, Storm Door(s)
- Windows: Bay/Bow
- Basement: Rear Entrance,Finished,Walk-Out Access
- Number of fireplaces: 1
- Fireplace features: Screen
Interior area
- Total structure area: 2,072
- Total interior livable area: 1,952 sqft
- Finished area above ground: 1,372
- Finished area below ground: 580
Property
Parking
- Parking features: Parking Lot, Off Street
Accessibility
- Accessibility features: None
Features
- Levels: Three
- Stories: 3
- Pool features: None
Lot
- Size: 2,048 Square Feet
Details
- Additional structures: Above Grade, Below Grade
- Parcel number: 04012000012181
- Zoning: .
- Special conditions: Standard
Construction
Type & style
- Home type: Townhouse
- Architectural style: Colonial
- Property subtype: Townhouse
Materials
- Frame
- Foundation: Other
- Roof: Asphalt
Condition
- New construction: No
- Year built: 1989
Utilities & green energy
- Sewer: Public Sewer
- Water: Public
- Utilities for property: Cable Available
Community & HOA
Community
- Subdivision: Patapsco Falls
HOA
- Has HOA: Yes
- Services included: Common Area Maintenance
- HOA fee: $115 quarterly
Location
- Region: Catonsville
Financial & listing details
- Price per square foot: $233/sqft
- Tax assessed value: $387,467
- Annual tax amount: $4,275
- Date on market: 5/29/2026
- Listing agreement: Exclusive Right To Sell
- Ownership: Fee Simple
Price history
| Date | Event | Price |
|---|---|---|
| 8/3/2026 | Sold | $455,000-1.1%$233/sqft |
Source:  Bright MLS #MDBC2164216 Report a problem Bright MLS #MDBC2164216 Report a problem | ||
| 6/29/2026 | Pending sale | $460,000$236/sqft |
Source: Bright MLS #MDBC2164216 Report a problem | ||
| 5/29/2026 | Listed for sale | $460,000+24.3%$236/sqft |
Source: Bright MLS #MDBC2164216 Report a problem | ||
| 1/14/2022 | Sold | $370,000+2.8%$190/sqft |
Source: Bright MLS #MDBC2019448 Report a problem | ||
| 1/2/2022 | Pending sale | $360,000$184/sqft |
Source: Bright MLS #MDBC2019448 Report a problem | ||
| 12/22/2021 | Contingent | $360,000$184/sqft |
Source: Bright MLS #MDBC2019448 Report a problem | ||
| 12/18/2021 | Listed for sale | $360,000+10.8%$184/sqft |
Source: Bright MLS #MDBC2019448 Report a problem | ||
| 1/29/2007 | Sold | $325,000+85.7%$166/sqft |
Source: Public Record Report a problem | ||
| 10/21/2002 | Sold | $175,000+34.6%$90/sqft |
Source: Public Record Report a problem | ||
| 11/13/1997 | Sold | $130,000$67/sqft |
Source: Public Record Report a problem | ||
Public tax history
| Year | Property taxes | Tax assessment |
|---|---|---|
| 2025 | $4,787 +24.2% | $352,733 +10.9% |
| 2024 | $3,854 +4.8% | $318,000 +4.8% |
| 2023 | $3,679 +5% | $303,567 -4.5% |
| 2022 | $3,504 +5.3% | $318,000 +15.8% |
| 2021 | $3,329 | $274,700 |
| 2020 | $3,329 | $274,700 |
| 2019 | $3,329 -5.2% | $274,700 -5.2% |
| 2018 | $3,514 +3.5% | $289,900 +3.5% |
| 2017 | $3,395 +28.9% | $280,100 +3.6% |
| 2016 | $2,634 | $270,300 +3.8% |
| 2015 | $2,634 | $260,500 |
| 2014 | $2,634 | $260,500 |
| 2013 | -- | $260,500 -2.4% |
| 2012 | -- | $266,800 |
| 2011 | -- | $266,800 |
| 2010 | -- | $266,800 -13.6% |
| 2009 | -- | $308,680 +16.8% |
| 2008 | -- | $264,196 +20.2% |
| 2007 | -- | $219,713 +25.4% |
| 2006 | -- | $175,230 +10.6% |
| 2005 | -- | $158,486 +11.8% |
| 2004 | -- | $141,743 +13.4% |
| 2003 | -- | $125,000 +1.3% |
| 2002 | -- | $123,446 +1.3% |
| 2001 | -- | $121,893 |
Find assessor info on the county website
Neighborhood: 21228
Nearby homes
- $376,0003 bd2 ba1.3k sqft652 Marianne Ln, Baltimore, MD 21228Off Market

- $428,6003 bd3 ba1.4k sqft648 Marianne Ln, Baltimore, MD 21228Off Market
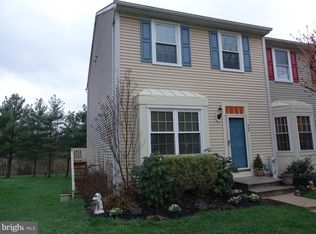
- $467,5003 bd3 ba1.9k sqft654 Marianne Ln, Catonsville, MD 21228Sold

- $440,3003 bd3 ba2.1k sqft646 Marianne Ln, Catonsville, MD 21228Off Market

- $418,6002 bd3 ba2k sqft700 Marianne Ln, Catonsville, MD 21228Off Market
- $431,1003 bd3 ba1.8k sqft644 Marianne Ln, Catonsville, MD 21228Off Market
- $452,4003 bd2 ba1.4k sqft702 Marianne Ln, Baltimore, MD 21228Off Market
- $423,6003 bd2 ba1.3k sqft642 Marianne Ln, Catonsville, MD 21228Off Market
Nearby schools
GreatSchools rating
- 7/10Westchester Elementary SchoolGrades: PK-5Distance: 0.8 mi
- 5/10Catonsville Middle SchoolGrades: 6-8Distance: 0.7 mi
- 8/10Catonsville High SchoolGrades: 9-12Distance: 3.1 mi
Schools provided by the listing agent
- High: Catonsville
- District: Baltimore County Public Schools
Source: Bright MLS. This data may not be complete. We recommend contacting the local school district to confirm school assignments for this home.
Get a cash offer in 3 minutes
Find out how much your home could sell for in as little as 3 minutes with a no-obligation cash offer.
Estimated market value
$454,100
Get a cash offer in 3 minutes
Find out how much your home could sell for in as little as 3 minutes with a no-obligation cash offer.
Estimated market value
$454,100
- Maryland
- Baltimore County
- Catonsville
- 21228
- 650 Marianne Ln
Nearby cities
Nearby zip codes
Other Catonsville Topics
