Welcome home to this charming, light-filled ranch featuring an open flow design. The spacious living rm connects seamlessly to the kitchen w/updated appliances & into the great dining space & then leads into a stunning year-round sunroom. The expansive primary suite boasts a walk-in closet & private full bath, the 2nd bed offers 2 great closets & 2nd full bath. A finished lower level provides an oversized 3rd bed & a fantastic rec rm; perfect for movie nights. Outside, enjoy a the enormous backyard w/great new vinyl privacy fence! Just around the corner from Bushnell Park; which has something for everyone to enjoy!! Come take a peek!!
Contingent
$349,900
650 Meadow LANE, Burlington, WI 53105
2beds
2,220sqft
Single Family Residence
Built in 1978
0.3 Acres Lot
$341,500 Zestimate®
$158/sqft
$-- HOA
What's special
Charming light-filled ranchFinished lower levelWalk-in closetOpen flow designExpansive primary suiteUpdated appliancesEnormous backyard
- 8 days
- 845
- 69
Likely to sell faster than
Zillow last checked:
Listing updated:
Listed by:
Natasha Easter office@maxelite.com,
RE/MAX ELITE
Source: WIREX MLS,MLS#: 1979969 Originating MLS: Metro MLS
Originating MLS: Metro MLSFacts & features
Interior
Bedrooms & bathrooms
- Bedrooms: 2
- Bathrooms: 2
- Full bathrooms: 2
- Main level bedrooms: 2
Primary bedroom
- Level: Main
- Area: 180
- Dimensions: 12 x 15
Bedroom 2
- Level: Main
- Area: 154
- Dimensions: 11 x 14
Bedroom 3
- Level: Lower
- Area: 288
- Dimensions: 12 x 24
Bathroom
- Features: Tub Only, Ceramic Tile, Master Bedroom Bath: Tub/Shower Combo, Shower Over Tub
Dining room
- Level: Main
- Area: 108
- Dimensions: 12 x 9
Kitchen
- Level: Main
- Area: 108
- Dimensions: 12 x 9
Living room
- Level: Main
- Area: 288
- Dimensions: 24 x 12
Heating
- Natural Gas, Forced Air
Cooling
- Central Air
Appliances
- Included: Dishwasher, Dryer, Microwave, Oven, Range, Refrigerator, Washer
Features
- High Speed Internet, Pantry, Walk-In Closet(s)
- Basement: Block,Full,Partially Finished,Sump Pump
Interior area
- Total structure area: 2,220
- Total interior livable area: 2,220 sqft
- Finished area above ground: 1,488
- Finished area below ground: 732
Property
Parking
- Total spaces: 2.5
- Parking features: Garage Door Opener, Attached, 2 Car, 1 Space
- Attached garage spaces: 2.5
Features
- Levels: One
- Stories: 1
- Fencing: Fenced Yard
Lot
- Size: 0.3 Acres
- Dimensions: 82 x 174
- Features: Sidewalks
Details
- Parcel number: 206031933250080
- Zoning: Res
Construction
Type & style
- Home type: SingleFamily
- Architectural style: Ranch
- Property subtype: Single Family Residence
Materials
- Vinyl Siding
Condition
- 21+ Years
- New construction: No
- Year built: 1978
Utilities & green energy
- Sewer: Public Sewer
- Water: Public
- Utilities for property: Cable Available
Community & HOA
Location
- Region: Burlington
- Municipality: Burlington
Financial & listing details
- Price per square foot: $158/sqft
- Tax assessed value: $300,000
- Annual tax amount: $4,316
- Date on market: 9/10/2026
- Inclusions: Oven/Range, Dishwasher, Microwave, Refrig, Washer, Dryer, Garage Door Opener, Tv's And Mounts In The Grg, Sun Rm & 2nd Bed
- Exclusions: Sellers Personal Property And Tv Mount In The Living Rm
Estimated market value
$341,500
$324,000 - $359,000
$1,863/mo
Price history
| Date | Event | Price |
|---|---|---|
| 9/12/2026 | Contingent | $349,900$158/sqft |
Source:  WIREX MLS #1979969 Report a problem WIREX MLS #1979969 Report a problem | ||
| 9/10/2026 | Listed for sale | $349,900+16.6%$158/sqft |
Source: WIREX MLS #1979969 Report a problem | ||
| 7/26/2024 | Sold | $300,000+0%$135/sqft |
Source: WIREX MLS #1880780 Report a problem | ||
| 6/28/2024 | Contingent | $299,900$135/sqft |
Source: WIREX MLS #1880780 Report a problem | ||
| 6/24/2024 | Listed for sale | $299,9000%$135/sqft |
Source: WIREX MLS #1880780 Report a problem | ||
| 9/20/2023 | Sold | $300,000+9.1%$135/sqft |
Source: WIREX MLS #1849324 Report a problem | ||
| 9/9/2023 | Pending sale | $275,000$124/sqft |
Source: WIREX MLS #1849324 Report a problem | ||
| 9/6/2023 | Listed for sale | $275,000+77.4%$124/sqft |
Source: WIREX MLS #1849324 Report a problem | ||
| 10/4/2016 | Sold | $155,000$70/sqft |
Source: Public Record Report a problem | ||
Public tax history
| Year | Property taxes | Tax assessment |
|---|---|---|
| 2025 | $4,316 +5.5% | $300,000 |
| 2024 | $4,090 +12.7% | $300,000 +14.1% |
| 2023 | $3,630 -3.9% | $263,000 +12.9% |
| 2022 | $3,779 +4.7% | $233,000 +10.1% |
| 2021 | $3,607 | $211,600 +3.5% |
| 2020 | -- | $204,500 +14.4% |
| 2019 | $3,344 +4.8% | $178,700 +7.8% |
| 2018 | $3,192 -7% | $165,800 +6.8% |
| 2017 | $3,430 -0.8% | $155,200 -0.4% |
| 2016 | $3,458 | $155,900 |
| 2015 | $3,458 +2.1% | $155,900 |
| 2014 | $3,386 -3% | $155,900 +2% |
| 2013 | $3,491 -5.2% | $152,900 -13.5% |
| 2012 | $3,684 -0.1% | $176,800 |
| 2011 | $3,688 +3.8% | $176,800 |
| 2010 | $3,552 +1.4% | $176,800 |
| 2009 | $3,501 -0.6% | $176,800 |
| 2008 | $3,522 -0.6% | $176,800 |
| 2007 | $3,545 +13.9% | $176,800 +4.6% |
| 2006 | $3,111 -0.8% | $169,100 +20.8% |
| 2005 | $3,135 -0.4% | $140,000 |
| 2004 | $3,146 +4.4% | $140,000 |
| 2003 | $3,015 -0.9% | $140,000 |
| 2002 | $3,042 +0.4% | $140,000 +17.1% |
| 2001 | $3,031 +2.2% | $119,600 |
| 2000 | $2,964 | $119,600 |
Find assessor info on the county website
Monthly payment
Est. payment
Payment breakdown
Explore the cost of this home by adjusting the details. Changes won't be saved.Climate risks
Neighborhood: 53105
Nearby schools
Schools provided by the listing agent
- Elementary: Waller
- Middle: Nettie E Karcher
- High: Burlington
- District: Burlington Area
Source: WIREX MLS. This data may not be complete. We recommend contacting the local school district to confirm school assignments for this home.
Similar homes
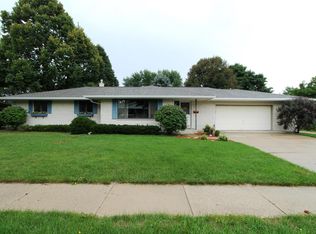
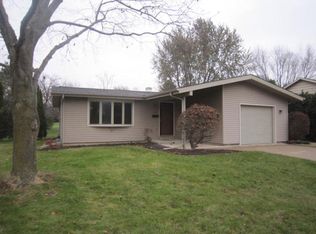
- $346,9003 bd2 ba1.5k sqft586 Oak STREET, Burlington, WI 53105Active
 MLS ID #1973147, Kelsey Krimmer. WIREX MLS
 - $389,9002 bd2 ba1.8k sqft201 Gardner AVENUE, Burlington, WI 53105Active
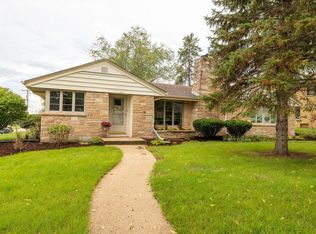 MLS ID #1980143, Jorge Barreiro. WIREX MLS
 - $239,9003 bd1 ba2k sqft200 W State STREET, Burlington, WI 53105Active
 MLS ID #1981017, Justin Mueller. WIREX MLS
 - $475,0004 bd4 ba1.9k sqft148 Beth COURT, Burlington, WI 53105Active
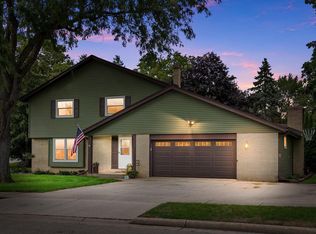 MLS ID #1977471, Laura Halbach. WIREX MLS
