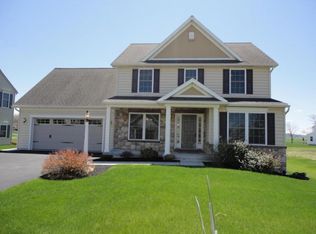
The Sienna by Garman Builders, Inc. This home features four bedrooms and two and a half baths. The spacious Master Bedroom features a large Walk-In closet and luxury owner's bath with soaking tub, glass and tile shower and double vanity. There is a loft area and laundry on the second floor as well. There is a study, formal dining room and family room on the first floor. The family room is open to the breakfast area and kitchen which features a walk-in pantry, premier cabinets and granite countertops. The mudroom is conveniently located off the two car garage with a powder room and bench and pegs. Other Features Include: Elevation C-10, Luxury Owner's Bath, Glass & Tile Shower, Floating Patio 250 sq. ft., Stamped Concrete Service Walk, Dry Stack Stone Exterior, Chamfered Lamp Post, (2) single windows added in Family Room, Driftwood Windows, Front door handle set, Triple Sliding Door in Breakfast Area, Carriage style garage door, Automatic Garage door opener, Keyless Garage Door entry, Finish the interior of 2-car Garage, Curved Shower Rod in Guest Bath, Deluxe bathroom accessories in Venetian Bronze, Wrought Iron railing on stairs, Colonial Wainscotting in Dining Room , Tray ceiling with rope lighting in Master Bedroom, Avalon Interior Doors, 15-Lite clear glass door to Study, Frosted Glass Pantry Door, Georgian knobs in Matte Black, Single Piece crown molding in Dining Room, Replace a large cased opening with 3 square columns in Dining Room, Bench and Pegs in Mudroom, Add Ladder Transoms in Dining Room, Premier Kitchen with Granite Countertops, Bead Board Backsplash in Kitchen, Double Bowl vanity in Guest bath, Taller vanity in Master bath, Level 3 Paint package throughout entire home, Accent paint colors, 1/3 hp Garbage Disposal, Pull-out kitchen sink faucet in classic stainless, Oil-Rubbed Bronze vanity & shower faucets in all bathrooms, Maytag Stainless Steel Level 1 smooth top electric appliances, Gas furnace, Ceiling Fans in Master Bedroom & Family Room, Antique Bronze exterior lights, Catrina Light Package and Pendant Lights over island, Gas Fireplace with Dry Stack Stone surround, paneled mantel & legs and Bead Board above. Directions: Follow Route 283 west toward Harrisburg to Route 230 West (Main street) Mount Joy. Turn left on South Angle street by Weis markets. South Angle Street turns into Union School Road. The Reserve at Union School is approximately a half mile down the road on the right. ***All information provided is deemed reliable but is not guaranteed and should be independently verified. Conditions apply. See sales person for complete details. $338,990. Open house hours: Sat & Sun 12:30-4:30; Mon, Thurs, Fri 11-5.
This property is off market, which means it's not currently listed for sale or rent on Zillow. This may be different from what's available on other websites or public sources.