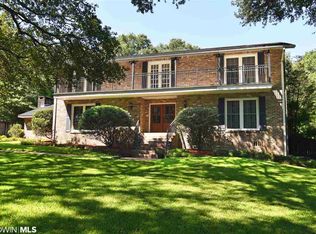
A masterpiece in contemporary design by architect Bruce Knodel built in 1984. A stunning foyer sets the tone for this remarkable home....the ceiling soars upwards to 14 ' next to 14X9 mirrored wall with floating granite slab forming an entrance table. The sunken living room has 2 walls of glass, with over 11' ceilings with adjacent dining area has a glass wall overlooking a raised terrace. A cooks updated , with all the bells and whistles, has center island, great attention given to details of the classic style, and 6X8 walk in pantry. Den and breakfast rooms are separated by a huge fireplace where ceilings soar to over 20' with sky lights and open beams, built ins for storage and entertainment system. Master bedroom has sliding door to walled patio, 13X9 dressing room adjacent to 17X10 Master bath with double vanities, jetted tub and separate walk-in shower. Other features include a 16X15 interior green house/art studio/ sun room, a 21X16 REC room (could be a potential 4th bedroom), 23X8 storage room and half bath off double garage. Floorplan allows for mother-in law suite with handicap accessibility. The electrical plan includes an abundance of interior and exterior recessed lighting, 3 HVAC systems, alarm, and a circular drive. This amazing structure sits on over an acre of tree filled land where the landscape design was to leave most of it maintenance free with little grass to maintain. You will be amazed by all the many special features that truly make this a one of a kind design.
This property is not currently displayed as for sale or rent on Zillow. This may be different from what's on other websites or public sources.