Stunning 4-Bedroom, 2.5-Bath Home in the Highly Desirable Morningside Subdivision! Located on a HALF-ACRE lot, this meticulously maintained Jenna Model home is being offered for sale for the first time in 27 years! The original owners have taken exceptional care of this property, and it's ready for its next chapter. This home is perfect for those seeking space, comfort, and style, with options to meet every buyer's needs. Step inside and be greeted by a dramatic two-story foyer, flooded with natural light and gleaming hardwood floors. The open layout creates a warm and welcoming atmosphere, leading into the formal living room and dining room, both with plush carpeting. Adjacent to these spaces is a multi-use room, ideal for a home office or a main floor bedroom. Easily add a shower to the half bath on the main floor! The updated gourmet kitchen is a chef's dream, featuring quartz countertops, a large center island, oak cabinetry, and newer appliances. This space flows effortlessly into the family room, perfect for entertaining. The main floor also includes a 10x8 laundry room and a double staircase for convenience. Upstairs, you'll find 3 spacious bedrooms and 2 gorgeous, spa-like bathrooms. The large primary bedroom boasts an en-suite bathroom with a double vanity and a walk-in closet. A huge loft offers endless possibilities-easily convert it into a fifth bedroom, office, or second family room. The full finished basement with 9-foot ceilings is a showstopper! It provides space for a recreation room, exercise area, and plenty of space for a storage/workshop. Let your imagination run wild in this versatile space. Step outside to the dream backyard, which features a large concrete patio and mature landscaping-the perfect setting for those upcoming summer gatherings. Keep your lawn lush and green with the in-ground sprinkler system. 3 CAR garage for all your toys! Recent improvements include: * Roof (2019) * Water Heater (2015) * Furnace/AC (2019) * Refrigerator (2023) This rare gem is ideally located in the heart of Schaumburg, with easy access to shopping, transportation, dining, and top-rated schools in District 54 and 211 Conant High School. This home offers everything you could want and more. Don't miss your chance to make it yours!
Closed
$835,000
650 Morningside Ct, Schaumburg, IL 60173
4beds
3,100sqft
Single Family Residence
Built in 1997
-- sqft lot
$960,000 Zestimate®
$269/sqft
$4,828 Estimated rent
Home value
$960,000
$893,000 - $1.04M
$4,828/mo
Zestimate® history
Owner options
List your home for rent
$4,828/mo
Rent Zestimate®
Find your next renter with Zillow Rental Manager. Plus, with online applications, you can quickly screen prospective tenants – for free.
$4,828/mo
Rent Zestimate®
Refinance and save
$6,000/mo
Est. payment
Refinancing to a lower rate could help reduce your monthly payments and save thousands over the life of the loan.
$6,000/mo
Est. payment
Explore your selling options
Work with a Zillow partner agent
Leverage their expertise and Zillow's premium Showcase listings to get your home seen by more buyers.
Get startedList with your own agent
Get your home in front of millions of buyers by listing it on Zillow.
Learn how to do itSell it yourself
Take full control of how buyers see your home on Zillow by listing For Sale by Owner (FSBO).
List your homeWhat's special
Huge loftFull finished basementMature landscapingEn-suite bathroomLarge center islandFamily roomHalf-acre lot
Zillow last checked:
Listing updated:
Listed by:
Ryan Carney, CSC 630-213-9700,
Dreams & Keys Real Estate Group
Bought with:
Mario Greco
Compass
Gian Dasdelen
Compass
Source: MRED as distributed by MLS GRID,MLS#: 12288791
Facts & features
Interior
Bedrooms & bathrooms
- Bedrooms: 4
- Bathrooms: 3
- Full bathrooms: 2
- 1/2 bathrooms: 1
Rooms
- Room types: Loft, Recreation Room, Storage
Primary bedroom
- Features: Flooring (Carpet), Bathroom (Full)
- Level: Second
- Area: 308 Square Feet
- Dimensions: 22X14
Bedroom 2
- Features: Flooring (Carpet)
- Level: Second
- Area: 182 Square Feet
- Dimensions: 14X13
Bedroom 3
- Features: Flooring (Carpet)
- Level: Second
- Area: 182 Square Feet
- Dimensions: 14X13
Bedroom 4
- Features: Flooring (Wood Laminate)
- Level: Main
- Area: 168 Square Feet
- Dimensions: 14X12
Dining room
- Features: Flooring (Carpet)
- Level: Main
- Area: 195 Square Feet
- Dimensions: 15X13
Family room
- Features: Flooring (Carpet)
- Level: Main
- Area: 288 Square Feet
- Dimensions: 18X16
Kitchen
- Features: Kitchen (Eating Area-Breakfast Bar, Eating Area-Table Space, Island, Pantry), Flooring (Ceramic Tile)
- Level: Main
- Area: 210 Square Feet
- Dimensions: 15X14
Laundry
- Features: Flooring (Vinyl)
- Level: Main
- Area: 80 Square Feet
- Dimensions: 10X8
Living room
- Features: Flooring (Carpet)
- Level: Main
- Area: 180 Square Feet
- Dimensions: 15X12
Loft
- Features: Flooring (Carpet)
- Level: Second
- Area: 208 Square Feet
- Dimensions: 16X13
Recreation room
- Features: Flooring (Carpet)
- Level: Basement
- Area: 736 Square Feet
- Dimensions: 32X23
Storage
- Level: Basement
- Area: 1568 Square Feet
- Dimensions: 49X32
Heating
- Natural Gas
Cooling
- Central Air
Appliances
- Laundry: Main Level
Features
- Cathedral Ceiling(s), High Ceilings, Open Floorplan
- Flooring: Hardwood
- Basement: Finished,Full
Interior area
- Total structure area: 0
- Total interior livable area: 3,100 sqft
Property
Parking
- Total spaces: 3
- Parking features: Concrete, Garage Door Opener, On Site, Garage Owned, Attached, Garage
- Attached garage spaces: 3
- Has uncovered spaces: Yes
Accessibility
- Accessibility features: No Disability Access
Features
- Stories: 2
Lot
- Dimensions: 46X146X103X61X69X163
Details
- Parcel number: 07144110080000
- Special conditions: None
Construction
Type & style
- Home type: SingleFamily
- Property subtype: Single Family Residence
Materials
- Vinyl Siding, Brick
- Foundation: Concrete Perimeter
- Roof: Asphalt
Condition
- New construction: No
- Year built: 1997
Utilities & green energy
- Sewer: Public Sewer
- Water: Public
Community & HOA
Community
- Features: Park, Tennis Court(s), Lake, Curbs, Sidewalks, Street Lights, Street Paved
- Subdivision: Morningside
HOA
- Has HOA: Yes
- Services included: Other
- HOA fee: $1,085 annually
Location
- Region: Schaumburg
Financial & listing details
- Price per square foot: $269/sqft
- Tax assessed value: $630,000
- Annual tax amount: $16,719
- Date on market: 2/13/2025
- Listing terms: Conventional
- Ownership: Fee Simple w/ HO Assn.
Price history
| Date | Event | Price |
|---|---|---|
| 3/28/2025 | Sold | $835,000+1.2%$269/sqft |
Source:  MRED as distributed by MLS GRID #12288791 Report a problem MRED as distributed by MLS GRID #12288791 Report a problem | ||
| 2/17/2025 | Contingent | $825,000$266/sqft |
Source: MRED as distributed by MLS GRID #12288791 Report a problem | ||
| 2/13/2025 | Listed for sale | $825,000+101%$266/sqft |
Source: MRED as distributed by MLS GRID #12288791 Report a problem | ||
| 9/21/1998 | Sold | $410,500$132/sqft |
Source: Public Record Report a problem | ||
Public tax history
| Year | Property taxes | Tax assessment |
|---|---|---|
| 2024 | $17,373 +3.9% | $63,000 |
| 2023 | $16,719 +3.3% | $63,000 |
| 2022 | $16,184 +23.7% | $63,000 +35.4% |
| 2021 | $13,088 +1.2% | $46,513 |
| 2020 | $12,931 0% | $46,513 -10% |
| 2019 | $12,934 -20% | $51,682 -9.8% |
| 2018 | $16,171 -1.9% | $57,318 -3.2% |
| 2017 | $16,492 +0.8% | $59,210 -4.1% |
| 2016 | $16,365 +7.3% | $61,743 +15.2% |
| 2015 | $15,248 +1% | $53,592 |
| 2014 | $15,097 +2.8% | $53,592 |
| 2013 | $14,693 +13.9% | $53,592 +4.4% |
| 2012 | $12,894 +3.8% | $51,314 |
| 2011 | $12,419 -1.4% | $51,314 |
| 2010 | $12,597 +6.5% | $51,314 -3.9% |
| 2009 | $11,827 +14.2% | $53,396 -16.9% |
| 2008 | $10,358 +4.8% | $64,254 |
| 2007 | $9,883 +3.6% | $64,254 +29.5% |
| 2006 | $9,537 +1% | $49,600 |
| 2005 | $9,438 +3.9% | $49,600 |
| 2004 | $9,081 -3.2% | $49,600 -1% |
| 2003 | $9,386 +4.9% | $50,091 |
| 2002 | $8,950 +18.3% | $50,091 |
| 2001 | $7,565 +2.4% | $50,091 +23.5% |
| 2000 | $7,388 +3.9% | $40,549 |
| 1999 | $7,113 | $40,549 |
Find assessor info on the county website
Neighborhood: 60173
Nearby homes
- $967,1004 bd2 ba4k sqft654 Morningside Ct, Schaumburg, IL 60173Off Market
- $976,3004 bd3 ba3.8k sqft653 Morningside Ct, Schaumburg, IL 60173Off Market
- $10379 sqft651 Morningside Ct, Schaumburg, IL 60173Off Market
- $912,0004 bd4 ba3.3k sqft800 Heatherstone Dr, Schaumburg, IL 60173Off Market
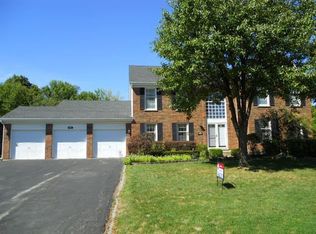
- $790,2004 bd4 ba2.8k sqft658 Morningside Ct, Schaumburg, IL 60173Off Market
- $1,025,5004 bd4 ba4k sqft657 Morningside Ct, Schaumburg, IL 60173Off Market
- $731,0004 bd2 ba2.7k sqft726 Heatherstone Dr, Schaumburg, IL 60173Off Market
- $831,7004 bd2 ba2.8k sqft661 Morningside Ct, Schaumburg, IL 60173Off Market
Nearby schools
GreatSchools rating
- 8/10Fairview Elementary SchoolGrades: K-6Distance: 0.6 mi
- 8/10Helen Keller Junior High SchoolGrades: 6-8Distance: 2.1 mi
- 10/10J B Conant High SchoolGrades: 9-12Distance: 0.3 mi
Schools provided by the listing agent
- Elementary: Fairview Elementary School
- Middle: Keller Junior High School
- High: J B Conant High School
- District: 54
Source: MRED as distributed by MLS GRID. This data may not be complete. We recommend contacting the local school district to confirm school assignments for this home.
Get a cash offer in 3 minutes
Find out how much your home could sell for in as little as 3 minutes with a no-obligation cash offer.
Estimated market value
$960,000
Get a cash offer in 3 minutes
Find out how much your home could sell for in as little as 3 minutes with a no-obligation cash offer.
Estimated market value
$960,000
- Illinois
- Cook County
- Schaumburg
- 60173
- 650 Morningside Ct
