Lovely, tranquil and spacious 2 bed, 1 bath 3rd floor condo in an elevator building ready for you to move in. Beautifully updated, with elegant kitchen cabinets, granite counters and stainless steel appliances as well as laminate flooring, newer carpet in the bedrooms and just 6 year old windows. Apartment has been freshly painted. Step inside the roomy living area and be greeted by lots light coming through the newer sliding door with very convenient built in blinds. Balcony overlooks south which provides even more natural light streaming in during the day; simply perfect spot for relaxation, grilling or entertainment. This magnificent condo also boasts two large bedrooms with a walk in closet by the primary, and sizable bathroom. You will never run out of storage here. The building is very well maintained, with locked entry, easy access to the elevator, immense basement along with the additional personal storage unit, coin laundry and a community bike room. Complex has a sparkling outdoor pool and playground. It is conveniently located near all stores, restaurants, minutes to Woodfield Mall, very short drive to O`Hare airport and highways. Having assessment covering almost everything from heat, water to parking and snow removal, you can truly enjoy the amenities. This vibrant condo is a pleasure to call home. Welcome to your new oasis!
Closed
$205,000
650 Murray Ln Unit 306, Des Plaines, IL 60016
2beds
1,020sqft
Condominium, Single Family Residence
Built in 1978
-- sqft lot
$221,200 Zestimate®
$201/sqft
$1,832 Estimated rent
Home value
$221,200
$197,000 - $248,000
$1,832/mo
Zestimate® history
Owner options
List your home for rent
$1,832/mo
Rent Zestimate®
Find your next renter with Zillow Rental Manager. Plus, with online applications, you can quickly screen prospective tenants – for free.
$1,832/mo
Rent Zestimate®
Refinance and save
$1,969/mo
Est. payment
Refinancing to a lower rate could help reduce your monthly payments and save thousands over the life of the loan.
$1,969/mo
Est. payment
Explore your selling options
Work with a Zillow partner agent
Leverage their expertise and Zillow's premium Showcase listings to get your home seen by more buyers.
Get startedList with your own agent
Get your home in front of millions of buyers by listing it on Zillow.
Learn how to do itSell it yourself
Take full control of how buyers see your home on Zillow by listing For Sale by Owner (FSBO).
List your homeWhat's special
Outdoor poolTwo large bedroomsSizable bathroomNewer carpetNewer sliding doorGranite countersLaminate flooring
Zillow last checked:
Listing updated:
Listed by:
Joanna Wieclaw 847-890-2578,
arhome realty
Bought with:
John Rzadkosz
arhome realty
Source: MRED as distributed by MLS GRID,MLS#: 12294082
Facts & features
Interior
Bedrooms & bathrooms
- Bedrooms: 2
- Bathrooms: 1
- Full bathrooms: 1
Rooms
- Room types: Balcony/Porch/Lanai, Foyer, Walk In Closet, Storage
Primary bedroom
- Features: Flooring (Carpet)
- Level: Main
- Area: 165 Square Feet
- Dimensions: 15X11
Bedroom 2
- Features: Flooring (Carpet)
- Level: Main
- Area: 130 Square Feet
- Dimensions: 13X10
Balcony porch lanai
- Level: Main
- Area: 42 Square Feet
- Dimensions: 7X6
Dining room
- Features: Flooring (Wood Laminate)
- Level: Main
- Area: 100 Square Feet
- Dimensions: 10X10
Foyer
- Level: Main
- Area: 27 Square Feet
- Dimensions: 9X3
Kitchen
- Level: Main
- Area: 108 Square Feet
- Dimensions: 12X9
Living room
- Features: Flooring (Wood Laminate)
- Level: Main
- Area: 208 Square Feet
- Dimensions: 13X16
Storage
- Level: Basement
- Area: 36 Square Feet
- Dimensions: 9X4
Walk in closet
- Level: Main
- Area: 42 Square Feet
- Dimensions: 7X6
Heating
- Forced Air
Cooling
- Central Air
Appliances
- Laundry: Common Area
Features
- Walk-In Closet(s)
- Flooring: Laminate
- Basement: None
Interior area
- Total structure area: 0
- Total interior livable area: 1,020 sqft
Property
Parking
- Total spaces: 2
- Parking features: Asphalt, Unassigned, On Site
Accessibility
- Accessibility features: No Disability Access
Details
- Parcel number: 08241000251108
- Special conditions: None
Construction
Type & style
- Home type: Condo
- Property subtype: Condominium, Single Family Residence
Materials
- Brick
Condition
- New construction: No
- Year built: 1978
Utilities & green energy
- Electric: Circuit Breakers
- Sewer: Public Sewer
- Water: Public
Community & HOA
HOA
- Has HOA: Yes
- Amenities included: Bike Room/Bike Trails, Coin Laundry, Elevator(s), Storage, On Site Manager/Engineer, Park, Pool, Security Door Lock(s)
- Services included: Heat, Water, Parking, Insurance, Pool, Exterior Maintenance, Lawn Care, Scavenger, Snow Removal
- HOA fee: $430 monthly
Location
- Region: Des Plaines
Financial & listing details
- Price per square foot: $201/sqft
- Tax assessed value: $144,890
- Annual tax amount: $3,510
- Date on market: 2/19/2025
- Listing terms: Conventional
- Ownership: Condo
Price history
| Date | Event | Price |
|---|---|---|
| 4/7/2025 | Sold | $205,000$201/sqft |
Source:  MRED as distributed by MLS GRID #12294082 Report a problem MRED as distributed by MLS GRID #12294082 Report a problem | ||
| 2/25/2025 | Contingent | $205,000$201/sqft |
Source: MRED as distributed by MLS GRID #12294082 Report a problem | ||
| 2/19/2025 | Listed for sale | $205,000$201/sqft |
Source: MRED as distributed by MLS GRID #12294082 Report a problem | ||
| 2/19/2025 | Listing removed | $205,000$201/sqft |
Source: MRED as distributed by MLS GRID #12288350 Report a problem | ||
| 2/11/2025 | Listed for sale | $205,000$201/sqft |
Source: MRED as distributed by MLS GRID #12288350 Report a problem | ||
| 2/11/2025 | Listing removed | $205,000$201/sqft |
Source: MRED as distributed by MLS GRID #12278475 Report a problem | ||
| 1/27/2025 | Listed for sale | $205,000$201/sqft |
Source: MRED as distributed by MLS GRID #12278475 Report a problem | ||
| 1/27/2025 | Listing removed | $205,000$201/sqft |
Source: MRED as distributed by MLS GRID #12273119 Report a problem | ||
| 1/17/2025 | Listed for sale | $205,000$201/sqft |
Source: MRED as distributed by MLS GRID #12273119 Report a problem | ||
| 1/17/2025 | Listing removed | $205,000$201/sqft |
Source: MRED as distributed by MLS GRID #12262688 Report a problem | ||
| 1/8/2025 | Listed for sale | $205,000$201/sqft |
Source: MRED as distributed by MLS GRID #12262688 Report a problem | ||
Public tax history
| Year | Property taxes | Tax assessment |
|---|---|---|
| 2024 | $3,841 +4.6% | $14,489 +0% |
| 2023 | $3,671 +4.6% | $14,488 |
| 2022 | $3,510 +32.7% | $14,488 +52.2% |
| 2021 | $2,645 +2.2% | $9,519 |
| 2020 | $2,587 -1.6% | $9,519 -10.5% |
| 2019 | $2,629 +36% | $10,635 +53.7% |
| 2018 | $1,934 +1.9% | $6,919 |
| 2017 | $1,898 +6.3% | $6,919 |
| 2016 | $1,786 +3.8% | $6,919 +10.8% |
| 2015 | $1,720 +1.1% | $6,242 |
| 2014 | $1,701 +2.2% | $6,242 |
| 2013 | $1,665 -35.4% | $6,242 -42.4% |
| 2012 | $2,579 +4.4% | $10,842 |
| 2011 | $2,470 +1.2% | $10,842 |
| 2010 | $2,441 -13.4% | $10,842 -19.4% |
| 2009 | $2,820 +5.9% | $13,452 -10.7% |
| 2008 | $2,664 +3% | $15,066 |
| 2007 | $2,587 -0.4% | $15,066 +5.8% |
| 2006 | $2,598 +1.6% | $14,240 |
| 2005 | $2,557 +3.8% | $14,240 |
| 2004 | $2,463 +52.1% | $14,240 +56.8% |
| 2003 | $1,620 +6.3% | $9,083 |
| 2002 | $1,523 +48.3% | $9,083 |
| 2001 | $1,027 -24.2% | $9,083 +15.1% |
| 2000 | $1,355 +2.7% | $7,890 |
| 1999 | $1,320 | $7,890 |
Find assessor info on the county website
Neighborhood: 60016
Nearby homes
- $214,0002 bd-- ba84k sqft650 Murray Ln UNIT 101, Des Plaines, IL 60016Sold
- $236,7002 bd-- ba84k sqft650 Murray Ln UNIT 102, Des Plaines, IL 60016Off Market
- $204,0002 bd1 ba1k sqft650 Murray Ln UNIT 103, Des Plaines, IL 60016Off Market
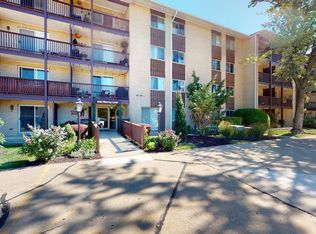
- $222,7002 bd-- ba84k sqft650 Murray Ln UNIT 104, Des Plaines, IL 60016Off Market
- $228,8002 bd-- ba84k sqft650 Murray Ln UNIT 105, Des Plaines, IL 60016Off Market
- $222,0002 bd1 ba1.1k sqft650 Murray Ln UNIT 106, Des Plaines, IL 60016Off Market
- $251,0002 bd1 ba1.1k sqft650 Murray Ln UNIT 107, Des Plaines, IL 60016Sold
- $209,8002 bd-- ba84k sqft650 Murray Ln UNIT 108, Des Plaines, IL 60016Off Market
- $190,8002 bd1 ba84k sqft650 Murray Ln UNIT 109, Des Plaines, IL 60016Off Market
Nearby schools
GreatSchools rating
- 6/10Devonshire SchoolGrades: K-5Distance: 0.8 mi
- 7/10Friendship Jr High SchoolGrades: 6-8Distance: 0.5 mi
- 9/10Elk Grove High SchoolGrades: 9-12Distance: 3.5 mi
Schools provided by the listing agent
- Elementary: Devonshire Elementary School
- Middle: Friendship Junior High School
- High: Elk Grove High School
- District: 68
Source: MRED as distributed by MLS GRID. This data may not be complete. We recommend contacting the local school district to confirm school assignments for this home.
Get a cash offer in 3 minutes
Find out how much your home could sell for in as little as 3 minutes with a no-obligation cash offer.
Estimated market value
$221,200
Get a cash offer in 3 minutes
Find out how much your home could sell for in as little as 3 minutes with a no-obligation cash offer.
Estimated market value
$221,200
- Illinois
- Cook County
- Des Plaines
- 60016
- 650 Murray Ln Unit 306
Nearby cities
Nearby zip codes
Other Des Plaines Topics
