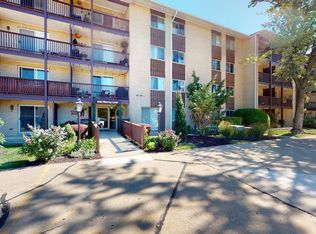
Experience the allure of this beautiful 2-bedroom, 1-bathroom condominium nestled in the highly coveted Country Acres Condominium complex. Seize the moment to own a refined residence featuring a meticulously remodeled kitchen adorned with stainless steel appliances and pristine white cabinetry. Indulge in the luxury of the bathroom, boasting a sophisticated step-in shower/bath combo with whirlpool jets for your utmost comfort and convenience. Impeccable wood laminate flooring graces the expansive living areas. Discover serenity in the primary suite, complete with a generously sized walk-in closet to fulfill all your storage and organizational needs. Begin your day with a hot cup of coffee on the sprawling east-facing balcony, offering captivating views of mature trees, pool, sidewalks, and the gazebo. Embrace the warm summer days by the poolside, creating memories with friends and family, or explore the nearby playground just across the street from the pool. The well-maintained building ensures security with surveillance cameras, key fob access, and secured elevator access exclusive to residents, along with assigned storage and coin laundry in the basement. This exceptional opportunity awaits you, promising a lifestyle you won't want to miss. Beyond the captivating amenities, take advantage of the proximity to restaurants, the Elmhurst Road/I-90 interchange, shops, grocery stores, and more. Seize the moment - schedule a viewing of this remarkable unit today!
Closed
$182,500
650 Murray Ln Unit 403, Des Plaines, IL 60016
2beds
1,100sqft
Condominium, Single Family Residence
Built in 1978
-- sqft lot
$225,100 Zestimate®
$166/sqft
$1,914 Estimated rent
Home value
$225,100
$214,000 - $236,000
$1,914/mo
Zestimate® history
Owner options
List your home for rent
$1,914/mo
Rent Zestimate®
Find your next renter with Zillow Rental Manager. Plus, with online applications, you can quickly screen prospective tenants – for free.
$1,914/mo
Rent Zestimate®
Refinance and save
$1,803/mo
Est. payment
Refinancing to a lower rate could help reduce your monthly payments and save thousands over the life of the loan.
$1,803/mo
Est. payment
Explore your selling options
Work with a Zillow partner agent
Leverage their expertise and Zillow's premium Showcase listings to get your home seen by more buyers.
Get startedList with your own agent
Get your home in front of millions of buyers by listing it on Zillow.
Learn how to do itSell it yourself
Take full control of how buyers see your home on Zillow by listing For Sale by Owner (FSBO).
List your homeWhat's special
Nearby playgroundSecured elevator accessMature treesPrimary suiteRefined residenceGrocery storesSurveillance cameras
Zillow last checked:
Listing updated:
Listed by:
Matthew Spitzer 847-385-1145,
@properties Christie's International Real Estate
Bought with:
Amir Dana
HomeSmart Connect LLC
Source: MRED as distributed by MLS GRID,MLS#: 11965863
Facts & features
Interior
Bedrooms & bathrooms
- Bedrooms: 2
- Bathrooms: 1
- Full bathrooms: 1
Rooms
- Room types: Walk In Closet
Primary bedroom
- Features: Flooring (Carpet), Window Treatments (Blinds)
- Level: Main
- Area: 165 Square Feet
- Dimensions: 11X15
Bedroom 2
- Features: Flooring (Carpet), Window Treatments (Blinds)
- Level: Main
- Area: 130 Square Feet
- Dimensions: 10X13
Dining room
- Features: Flooring (Wood Laminate)
- Level: Main
- Area: 100 Square Feet
- Dimensions: 10X10
Kitchen
- Features: Kitchen (Updated Kitchen), Flooring (Wood Laminate)
- Level: Main
- Area: 108 Square Feet
- Dimensions: 9X12
Living room
- Features: Flooring (Wood Laminate)
- Level: Main
- Area: 234 Square Feet
- Dimensions: 13X18
Walk in closet
- Features: Flooring (Carpet)
- Level: Main
- Area: 36 Square Feet
- Dimensions: 6X6
Heating
- Forced Air, Steam
Cooling
- Central Air
Appliances
- Included: Range, Microwave, Dishwasher, Refrigerator
- Laundry: Common Area
Features
- Elevator, Walk-In Closet(s), Dining Combo
- Flooring: Laminate, Carpet
- Basement: None
Interior area
- Total structure area: 0
- Total interior livable area: 1,100 sqft
Property
Parking
- Total spaces: 2
- Parking features: Unassigned, On Site, Other
Accessibility
- Accessibility features: No Disability Access
Features
- Exterior features: Balcony
Lot
- Features: Common Grounds
Details
- Parcel number: 08241000251123
- Special conditions: None
- Other equipment: Intercom, Ceiling Fan(s)
Construction
Type & style
- Home type: Condo
- Property subtype: Condominium, Single Family Residence
Materials
- Brick
- Foundation: Concrete Perimeter
Condition
- New construction: No
- Year built: 1978
Utilities & green energy
- Electric: 100 Amp Service
- Sewer: Public Sewer
- Water: Public
Community & HOA
Community
- Security: Carbon Monoxide Detector(s)
HOA
- Has HOA: Yes
- Amenities included: Bike Room/Bike Trails, Coin Laundry, Elevator(s), Storage, Park, Pool, Security Door Lock(s)
- Services included: Heat, Air Conditioning, Water, Parking, Insurance, Pool, Exterior Maintenance, Lawn Care, Scavenger, Snow Removal
- HOA fee: $436 monthly
Location
- Region: Des Plaines
Financial & listing details
- Price per square foot: $166/sqft
- Tax assessed value: $146,880
- Date on market: 1/28/2024
- Listing terms: Cash
- Ownership: Condo
Price history
| Date | Event | Price |
|---|---|---|
| 2/14/2024 | Sold | $182,500$166/sqft |
Source:  MRED as distributed by MLS GRID #11965863 Report a problem MRED as distributed by MLS GRID #11965863 Report a problem | ||
| 2/7/2024 | Pending sale | $182,500$166/sqft |
Source: MRED as distributed by MLS GRID #11965863 Report a problem | ||
| 2/1/2024 | Contingent | $182,500$166/sqft |
Source: MRED as distributed by MLS GRID #11965863 Report a problem | ||
| 1/28/2024 | Listed for sale | $182,500+14.1%$166/sqft |
Source: MRED as distributed by MLS GRID #11965863 Report a problem | ||
| 1/19/2021 | Listing removed | -- |
Source:  MRED as distributed by MLS GRID Report a problem MRED as distributed by MLS GRID Report a problem | ||
| 1/14/2021 | Listed for sale | $159,900+27.9%$145/sqft |
Source: Century 21 Langos & Christian #10971115 Report a problem | ||
| 8/28/2019 | Listing removed | $125,000$114/sqft |
Source: CENTURY 21 Langos & Christian #10459452 Report a problem | ||
| 7/22/2019 | Listed for sale | $125,000-16.7%$114/sqft |
Source: Century 21 Langos & Christian #10459452 Report a problem | ||
| 9/30/2003 | Sold | $150,000$136/sqft |
Source: Public Record Report a problem | ||
Public tax history
| Year | Property taxes | Tax assessment |
|---|---|---|
| 2024 | -- | $14,688 +0% |
| 2023 | -- | $14,686 |
| 2022 | $304 -45% | $14,686 +52.2% |
| 2021 | $553 -19.1% | $9,650 |
| 2020 | $683 -4.5% | $9,650 -10.5% |
| 2019 | $715 | $10,781 +53.7% |
| 2018 | -- | $7,014 |
| 2017 | $26 -94.5% | $7,014 |
| 2016 | $475 +93.1% | $7,014 +10.9% |
| 2015 | $246 -76% | $6,327 |
| 2014 | $1,024 +3.9% | $6,327 |
| 2013 | $986 -51.2% | $6,327 -42.4% |
| 2012 | $2,020 -1.1% | $10,990 |
| 2011 | $2,044 +2.8% | $10,990 |
| 2010 | $1,988 +17.4% | $10,990 -19.4% |
| 2009 | $1,694 +12.1% | $13,636 -10.7% |
| 2008 | $1,511 +5.2% | $15,273 |
| 2007 | $1,436 -4.1% | $15,273 +5.8% |
| 2006 | $1,498 +9.7% | $14,435 |
| 2005 | $1,366 +4.7% | $14,435 |
| 2004 | $1,304 -0.9% | $14,435 +56.8% |
| 2003 | $1,316 -14.8% | $9,207 |
| 2002 | $1,544 +10.3% | $9,207 |
| 2001 | $1,400 +35.9% | $9,207 +15.1% |
| 2000 | $1,031 -23% | $7,999 |
| 1999 | $1,338 | $7,999 |
Find assessor info on the county website
Neighborhood: 60016
Nearby homes
- $214,0002 bd-- ba84k sqft650 Murray Ln UNIT 101, Des Plaines, IL 60016Sold
- $245,0002 bd-- ba84k sqft650 Murray Ln UNIT 102, Des Plaines, IL 60016Off Market
- $202,8002 bd1 ba1k sqft650 Murray Ln UNIT 103, Des Plaines, IL 60016Off Market
- $230,7002 bd-- ba84k sqft650 Murray Ln UNIT 104, Des Plaines, IL 60016Off Market
- $237,6002 bd-- ba84k sqft650 Murray Ln UNIT 105, Des Plaines, IL 60016Off Market
- $220,3002 bd1 ba1.1k sqft650 Murray Ln UNIT 106, Des Plaines, IL 60016Off Market
- $251,0002 bd1 ba1.1k sqft650 Murray Ln UNIT 107, Des Plaines, IL 60016Sold
- $215,2002 bd-- ba84k sqft650 Murray Ln UNIT 108, Des Plaines, IL 60016Off Market
- $201,4002 bd1 ba84k sqft650 Murray Ln UNIT 109, Des Plaines, IL 60016Off Market
Nearby schools
GreatSchools rating
- 6/10Devonshire SchoolGrades: K-5Distance: 0.8 mi
- 7/10Friendship Jr High SchoolGrades: 6-8Distance: 0.5 mi
- 9/10Elk Grove High SchoolGrades: 9-12Distance: 3.5 mi
Schools provided by the listing agent
- Elementary: Devonshire School
- Middle: Friendship Junior High School
- High: Elk Grove High School
- District: 59
Source: MRED as distributed by MLS GRID. This data may not be complete. We recommend contacting the local school district to confirm school assignments for this home.
Get a cash offer in 3 minutes
Find out how much your home could sell for in as little as 3 minutes with a no-obligation cash offer.
Estimated market value
$225,100
Get a cash offer in 3 minutes
Find out how much your home could sell for in as little as 3 minutes with a no-obligation cash offer.
Estimated market value
$225,100
- Illinois
- Cook County
- Des Plaines
- 60016
- 650 Murray Ln Unit 403
Nearby cities
Nearby zip codes
Other Des Plaines Topics
