Approach this historical marvel and discover its abundant history. The front steps are authentic relics from the Xenia Railroad Depot. The elegant iron fence features ornate knobs atop each post, remnants from the Civil War era. Strolling down the concrete driveway, you'll come upon a detached garage designed to mirror the home's distinctive style. The bricks enveloping the rear deck are also original pieces from the Xenia Railroad Depot. A great place to sit outside and enjoy the beauty of the trees and landscaping. Upon entering the home, you'll encounter custom-made kitchen cabinets and a pristine stone kitchen sink. The dishwasher is new but remains unconnected, discreetly housed within the kitchen cabinets. The dining room flows directly into the living area. Ascend the unique staircase to three bedrooms and a full bath, complemented by a potential office space. At the top of the stairs, the first bedroom on the right harbors an additional staircase leading to an attic, suitable for a fourth bedroom. Attic features a primitive faux wall for added character. Return downstairs to the kitchen and discover a stairwell descending to a cozy basement. The basement features a bathroom with a shower and sink, alongside an additional bathroom equipped with a toilet and sink. In the back corner lies the utility room, complete with a laundry chute. The original coal room preserves the home's character, alongside the original gas boiler providing radiant heat. For history enthusiasts, this home is an ideal choice, preserving original windows and wood floors to maintain its historical integrity. New lighting throughout home. Note, the fireplace is not warranted. Awnings made by Umbrella and stored by Glawe Awning. Glawe repairs and stores the awnings. The shed, exterior yard stones and existing inside furniture are excluded from the property sale. Contact me today to schedule a showing! Ask me about our Money Back Guarantee!
Sold for $269,000
$269,000
650 N Galloway St, Xenia, OH 45385
3beds
1,514sqft
Single Family Residence
Built in 1936
8,712 Square Feet Lot
$285,500 Zestimate®
$178/sqft
$1,887 Estimated rent
Home value
$285,500
$251,000 - $325,000
$1,887/mo
Zestimate® history
Owner options
List your home for rent
$1,887/mo
Rent Zestimate®
Find your next renter with Zillow Rental Manager. Plus, with online applications, you can quickly screen prospective tenants – for free.
$1,887/mo
Rent Zestimate®
Refinance and save
$1,788/mo
Est. payment
Refinancing to a lower rate could help reduce your monthly payments and save thousands over the life of the loan.
$1,788/mo
Est. payment
Explore your selling options
Work with a Zillow partner agent
Leverage their expertise and Zillow's premium Showcase listings to get your home seen by more buyers.
Get startedList with your own agent
Get your home in front of millions of buyers by listing it on Zillow.
Learn how to do itSell it yourself
Take full control of how buyers see your home on Zillow by listing For Sale by Owner (FSBO).
List your homeWhat's special
Detached garageElegant iron fenceRear deckOriginal gas boilerCozy basementUnique staircaseOriginal coal room
Zillow last checked:
Listing updated:
Listed by:
Kelli Fife (937)376-3390,
Howard Hanna Real Estate Serv
Bought with:
Molly Vaught, 2020001789
Howard Hanna Real Estate Serv
Source: DABR MLS,MLS#: 926982 Originating MLS: Dayton Area Board of REALTORS
Originating MLS: Dayton Area Board of REALTORSFacts & features
Interior
Bedrooms & bathrooms
- Bedrooms: 3
- Bathrooms: 3
- Full bathrooms: 2
- 1/2 bathrooms: 1
Bedroom
- Level: Second
- Dimensions: 11 x 9
Bedroom
- Level: Second
- Dimensions: 13 x 11
Bedroom
- Level: Second
- Dimensions: 13 x 11
Dining room
- Level: Main
- Dimensions: 13 x 11
Entry foyer
- Level: Main
- Dimensions: 4 x 6
Kitchen
- Level: Main
- Dimensions: 19 x 11
Living room
- Level: Main
- Dimensions: 19 x 13
Office
- Level: Second
- Dimensions: 9 x 7
Utility room
- Level: Basement
- Dimensions: 9 x 9
Heating
- Natural Gas, Other
Cooling
- Window Unit(s)
Appliances
- Included: Microwave, Range, Refrigerator
Features
- Basement: Finished
- Number of fireplaces: 1
- Fireplace features: One
Interior area
- Total structure area: 1,514
- Total interior livable area: 1,514 sqft
Property
Parking
- Total spaces: 1
- Parking features: Detached, Garage, One Car Garage
- Garage spaces: 1
Features
- Levels: Two
- Stories: 2
- Patio & porch: Deck
- Exterior features: Deck, Fence
Lot
- Size: 8,712 Square Feet
- Dimensions: 8750
Details
- Parcel number: M40000100050007600
- Zoning: Residential
- Zoning description: Residential
Construction
Type & style
- Home type: SingleFamily
- Property subtype: Single Family Residence
Materials
- Wood Siding
Condition
- Year built: 1936
Community & HOA
HOA
- Has HOA: No
Location
- Region: Xenia
Financial & listing details
- Price per square foot: $178/sqft
- Tax assessed value: $190,710
- Annual tax amount: $2,409
- Date on market: 1/26/2025
- Listing terms: Conventional
Price history
| Date | Event | Price |
|---|---|---|
| 5/5/2025 | Sold | $269,000-0.3%$178/sqft |
Source:  DABR MLS #926982 Report a problem DABR MLS #926982 Report a problem | ||
| 4/29/2025 | Pending sale | $269,900$178/sqft |
Source: DABR MLS #926982 Report a problem | ||
| 4/24/2025 | Price change | $269,900-6.9%$178/sqft |
Source: DABR MLS #926982 Report a problem | ||
| 3/24/2025 | Price change | $289,900-8%$191/sqft |
Source: DABR MLS #926982 Report a problem | ||
| 2/21/2025 | Price change | $315,000-7.1%$208/sqft |
Source: DABR MLS #926982 Report a problem | ||
| 2/8/2025 | Price change | $339,000-2.9%$224/sqft |
Source: DABR MLS #926982 Report a problem | ||
| 1/28/2025 | Listed for sale | $349,000$231/sqft |
Source: DABR MLS #926982 Report a problem | ||
| 10/6/2024 | Listing removed | $349,000$231/sqft |
Source: DABR MLS #915461 Report a problem | ||
| 7/30/2024 | Price change | $349,000-5.4%$231/sqft |
Source: DABR MLS #915461 Report a problem | ||
| 7/18/2024 | Listed for sale | $369,000$244/sqft |
Source: DABR MLS #915461 Report a problem | ||
Public tax history
| Year | Property taxes | Tax assessment |
|---|---|---|
| 2025 | $2,409 +1.4% | $66,750 |
| 2024 | $2,376 -2.9% | $66,750 |
| 2023 | $2,446 +25.5% | $66,750 +37.4% |
| 2022 | $1,949 -1.3% | $48,570 |
| 2021 | $1,975 +4.5% | $48,570 |
| 2020 | $1,890 +3.7% | $48,570 +8.2% |
| 2019 | $1,822 -0.4% | $44,880 |
| 2018 | $1,829 +3% | $44,880 |
| 2017 | $1,775 +0.1% | $44,880 +4% |
| 2016 | $1,774 -0.3% | $43,160 |
| 2015 | $1,779 | $43,160 |
| 2014 | $1,779 +1.8% | $43,160 -3.5% |
| 2013 | $1,747 +0.1% | $44,720 |
| 2012 | $1,746 +111.1% | $44,720 |
| 2011 | $827 -60.3% | $44,720 -5.3% |
| 2010 | $2,084 -0.2% | $47,210 |
| 2009 | $2,087 +2.8% | $47,210 |
| 2008 | $2,030 +5.8% | $47,210 +9.2% |
| 2007 | $1,920 -0.3% | $43,240 |
| 2006 | $1,925 +4.4% | $43,240 +5.9% |
| 2004 | $1,844 +23.5% | $40,830 0% |
| 2003 | $1,493 -0.7% | $40,832 |
| 2002 | $1,504 +16% | $40,832 +21.3% |
| 2001 | $1,296 +0.1% | $33,660 |
| 2000 | $1,294 | $33,660 |
Find assessor info on the county website
Neighborhood: 45385
Nearby homes
- $239,4003 bd2 ba2.1k sqft636 N Galloway St, Xenia, OH 45385Off Market
- $---- bd-- ba-- sqft636 N Galloway St, Xenia, OH 45385Off Market
- $299,9003 bd2 ba1.5k sqft660 N Galloway St, Xenia, OH 45385Sold
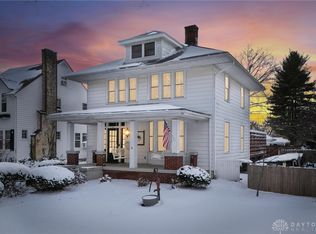
- $233,3003 bd2 ba1.9k sqft628 N Galloway St, Xenia, OH 45385Off Market
- $334,2004 bd2 ba2.3k sqft674 N Galloway St, Xenia, OH 45385Off Market
- $285,0003 bd2 ba1.6k sqft614 N Galloway St, Xenia, OH 45385Sold
- $244,5003 bd1 ba1.4k sqft653 N West St, Xenia, OH 45385Off Market
- $270,9004 bd2 ba1.4k sqft639 N West St, Xenia, OH 45385Off Market
Nearby schools
GreatSchools rating
- 7/10Spring Hill Elementary SchoolGrades: K-5Distance: 0.3 mi
- 5/10Warner Middle SchoolGrades: 6-8Distance: 1.6 mi
- 3/10Xenia High SchoolGrades: 9-12Distance: 1.1 mi
Schools provided by the listing agent
- District: Xenia
Source: DABR MLS. This data may not be complete. We recommend contacting the local school district to confirm school assignments for this home.
Get a cash offer in 3 minutes
Find out how much your home could sell for in as little as 3 minutes with a no-obligation cash offer.
Estimated market value
$285,500
Get a cash offer in 3 minutes
Find out how much your home could sell for in as little as 3 minutes with a no-obligation cash offer.
Estimated market value
$285,500
- Ohio
- Greene County
- Xenia
- 45385
- 650 N Galloway St
Nearby cities
Nearby neighborhoods
Nearby zip codes
Other Xenia Topics
