
This beautifully updated 2-bedroom, 2-bathroom home boasts an open floor plan with numerous enhancements. The kitchen features elegant granite countertops, under-cabinet lighting, and convenient bar seating. Throughout the home, you'll find updated flooring, adding to its modern appeal. The master bedroom comfortably accommodates a king-size bed and includes a double-sink ensuite for added convenience. The guest room offers a queen-size bed and spacious closets, complemented by modernized lighting throughout the house.
Additional features include an insulated storage room equipped with a washer and dryer. The south-facing front patio is perfect for enjoying sunny days, complete with an electric awning, while the covered patio provides a great space for barbecuing.
Located in the wel Located in the welcoming 55+ community of Viewpoint, this home offers access to a host of amenities, including two golf courses, four pools, spas, tennis and pickleball courts, a pro shop, workout facilities, and Fat Willy's Grill.
Pending
$140,000
650 N Hawes Road -- #4520, Mesa, AZ 85207
2beds
1,040sqft
Manufactured Home
Built in 2007
-- sqft lot
$-- Zestimate®
$135/sqft
$-- HOA
What's special
Open floor planBeautifully updatedUpdated flooringConvenient bar seatingSpacious closetsElegant granite countertopsUnder-cabinet lighting
- 232 days
- 43
- 3
Zillow last checked:
Listing updated:
Listed by:
Kurt C Kominski 602-541-4107,
Realty ONE Group,
Lisa Wade 602-541-8211,
Realty ONE Group
Source: ARMLS,MLS#: 6981094
Facts & features
Interior
Bedrooms & bathrooms
- Bedrooms: 2
- Bathrooms: 2
- Full bathrooms: 2
Heating
- Heat Pump, Forced Air, Electric
Cooling
- Heat Pump, Central Air, Ceiling Fan(s)
Appliances
- Included: Dryer, Washer, Refrigerator, Built-in Microwave, Dishwasher, Disposal, Electric Range
- Laundry: In Garage
Features
- High Speed Internet, Granite Counters, Double Vanity, Eat-in Kitchen, Breakfast Bar, No Interior Steps, Vaulted Ceiling(s), 3/4 Bath Master Bdrm
- Flooring: Laminate
- Windows: Screens, Skylight(s), Double Pane Windows, Vinyl Frame, Wood Frames
- Has basement: No
- Has fireplace: No
- Furnished: Yes
Interior area
- Total structure area: 1,040
- Total interior livable area: 1,040 sqft
Video & virtual tour
Property
Parking
- Total spaces: 2
- Parking features: Attached Carport
- Carport spaces: 1
- Uncovered spaces: 1
Features
- Stories: 1
- Exterior features: Storage
- Has spa: Yes
- Spa features: Heated
- Fencing: Front Yard,Wrought Iron
Lot
- Features: None, North/South Exposure
Details
- Additional structures: Shed(s)
- Parcel number: 21807014X
- On leased land: Yes
- Lease amount: $1,103
- Special conditions: Age Restricted (See Remarks)
Construction
Type & style
- Home type: MobileManufactured
- Property subtype: Manufactured Home
Materials
- Wood Siding, Wood Frame, Painted
- Foundation: Pillar/Post/Pier, Concrete Perimeter
- Roof: Composition
Condition
- Year built: 2007
Details
- Builder name: Cavco
Utilities & green energy
- Sewer: Public Sewer
Community & HOA
Community
- Features: Pool, Golf, Pickleball, Community Spa, Community Spa Htd, Near Bus Stop, Community Media Room, Guarded Entry, Tennis Court(s), Biking/Walking Path, Fitness Center
- Security: Security Guard
- Senior community: Yes
- Subdivision: Viewpoint Golf Resort
HOA
- Has HOA: No
- Services included: Maintenance Grounds, No Fees, Street Maint
Location
- Region: Mesa
Financial & listing details
- Price per square foot: $135/sqft
- Annual tax amount: $450
- Date on market: 2/6/2026
- Cumulative days on market: 232 days
- Listing terms: Cash,Conventional
- Ownership: Leasehold
- Road surface type: Asphalt
- Body type: Double Wide
Estimated market value
Not available
Estimated sales range
Not available
Not available
Price history
| Date | Event | Price |
|---|---|---|
| 9/16/2026 | Pending sale | $140,000$135/sqft |
Source:  ARMLS #6981094 Report a problem ARMLS #6981094 Report a problem | ||
| 9/2/2026 | Price change | $140,000-9.7%$135/sqft |
Source: ARMLS #6981094 Report a problem | ||
| 2/7/2026 | Listed for sale | $155,000$149/sqft |
Source: ARMLS #6981094 Report a problem | ||
Public tax history
Tax history is unavailable.
Monthly payment
Climate risks
Neighborhood: 85207

Similar homes
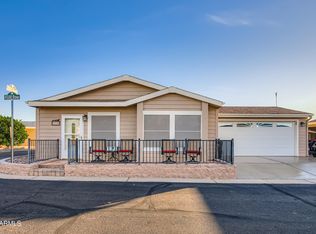
- $149,0002 bd2 ba936 sqft650 N Hawes Road #4430, Mesa, AZ 85207For Sale
 MLS ID #7012797, Kurt C Kominski, Realty ONE Group. ARMLS
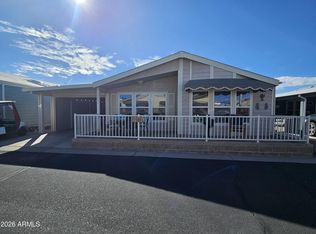
 - $149,0002 bd2 ba1k sqft650 N Hawes Road N #4830, Mesa, AZ 85207For Sale
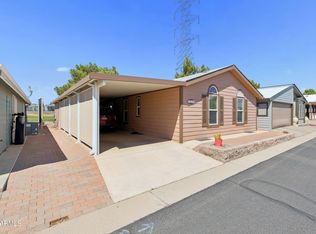 MLS ID #7076579, Kristopher Durbin, Real Broker. ARMLS
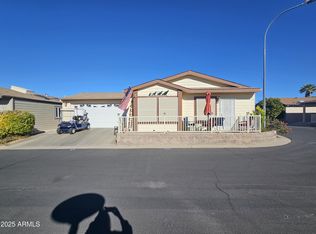
 - $150,0002 bd2 ba1k sqft650 N Hawes Rd #3616, Mesa, AZ 85207For Sale
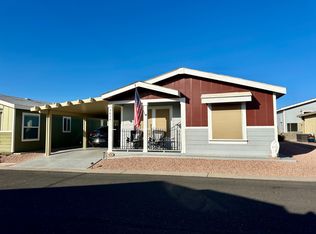 MLS ID #11642513, Mindy Willert, Dragonfly Homes By Mindy LLC. My State MLS
 - $165,0002 bd2 ba1.1k sqft650 N Hawes Road #2851, Mesa, AZ 85207For Sale
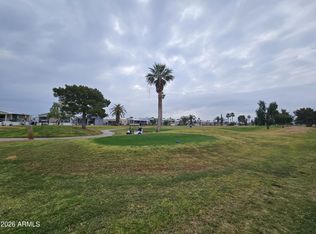 MLS ID #6997054, Kurt C Kominski, Realty ONE Group. ARMLS
