Skip main navigation
Sold
  • $370,000

    650 N Hayden Bay Dr, Portland, OR 97217

    2beds
    1,760sqft
    Residential, Condominium
    Built in 1971
    -- sqft lot
    $369,900 Zestimate®
    $210/sqft
    $2,894 Estimated rent

    Home value

    $369,900

    $344,000 - $399,000

    $2,894/mo

    Zestimate® history
    Loading
    Loading...

    Owner options

    List your home for rent

    $2,894/mo

    Rent Zestimate®

    Find your next renter with Zillow Rental Manager. Plus, with online applications, you can quickly screen prospective tenants – for free.

    Learn more

    $2,894/mo

    Rent Zestimate®

    Refinance and save

    $2,844/mo

    Est. payment

    Refinancing to a lower rate could help reduce your monthly payments and save thousands over the life of the loan.

    See today's rates

    $2,844/mo

    Est. payment

    Explore your selling options

    Work with a Zillow partner agent

    Leverage their expertise and Zillow's premium Showcase listings to get your home seen by more buyers.

    Get started

    List with your own agent

    Get your home in front of millions of buyers by listing it on Zillow.

    Learn how to do it

    Sell it yourself

    Take full control of how buyers see your home on Zillow by listing For Sale by Owner (FSBO).

    List your home

    What's special

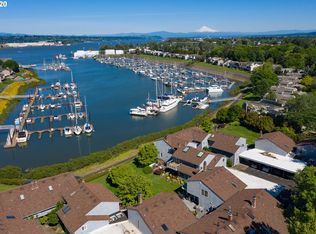
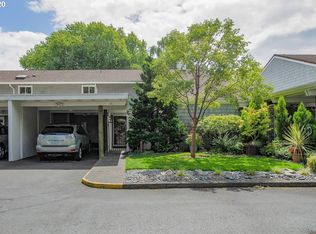
    Vacation where you Live. Welcome to this Beautiful Light Filled Home on Hayden Bay. The Large Remodeled Kitchen has Tons of Storage in the Cherry Cabinets and Plenty of Room with Granite Countertops and a Big Island for both Eating and Prep. Stainless Steel Appliances, Gas Oven and a Wine Fridge. Sliding Glass door goes out to a 27 x 18 Cement Patio with views of the Common Lawns and Bay. The Living Room has a Wood Burning Fireplace and Newer Laminate Flooring. The Dining Room has Vaulted Ceilings and a Slider to Outside. The Primary Bedroom is on the Main Floor with a Walk-In Closet and Updated Bathroom with Custom Cabinetry. The Laundry Room has Built-In Cabinets and Includes 2-Year Old Samsung Washer and Dryer. The 2nd Bedroom has a Beautiful View of the Bay. it is Open to the Downstairs and has Built-in Shelves and Closet. The Open Loft is Great for an Office, Sitting Area or an Extra Sleeping Space. There is also a Huge Walk-In Closet in the Hallway, right across from the Bedroom, that is Fantastic for Extra Storage.The Fully Remodeled Bathroom with Custom Built-in Cabinets is Filled with Light from the Skylight, which can be Fully Appreciated with Rain Shower and Dual Showerheads. Custom Iron Gates welcome you to the Private Court Yard Entrance. The HOA Covers the Pool, Cable TV, Commons, Exterior Maintenance, Insurance, Recreation Facilities, Sewer, Trash and Water. A Fabulous Home to see the Christmas Ships. Open House, Sunday, January 27th, 11-1.

    Zillow last checked:

    Listing updated:

    Listed by:

    Beverly Anderson 503-844-9800,

    John L. Scott Market Center

    Bought with:

    Greg Lawler, 200702227

    Opt

    Source: RMLS (OR),MLS#: 23696415MLS Logo

    Facts & features

    Interior

    Bedrooms & bathrooms
    • Bedrooms: 2
    • Bathrooms: 2
    • Full bathrooms: 2
    • Main level bathrooms: 1
    Rooms
    • Room types: Entry, Loft, Laundry, Bedroom 2, Dining Room, Family Room, Kitchen, Living Room, Primary Bedroom
    Primary bedroom
    • Features: Sliding Doors, Wallto Wall Carpet
    • Level: Main
    • Area: 195
    • Dimensions: 15 x 13
    Bedroom 2
    • Features: Vaulted Ceiling, Wallto Wall Carpet
    • Level: Upper
    • Area: 210
    • Dimensions: 15 x 14
    Dining room
    • Features: Ceiling Fan, Sliding Doors, Laminate Flooring, Vaulted Ceiling
    • Level: Main
    • Area: 120
    • Dimensions: 12 x 10
    Kitchen
    • Features: Gourmet Kitchen, Granite
    • Level: Main
    • Area: 216
    • Width: 12
    Living room
    • Features: Fireplace, Laminate Flooring
    • Level: Main
    • Area: 180
    • Dimensions: 15 x 12
    Heating
    • Forced Air, Fireplace(s)
    Cooling
    • Central Air
    Appliances
    • Included: Dishwasher, Disposal, Gas Appliances, Instant Hot Water, Microwave, Plumbed For Ice Maker, Stainless Steel Appliance(s), Wine Cooler, Tankless Water Heater
    • Laundry: Hookup Available, Laundry Room
    Features
    • Ceiling Fan(s), Granite, High Ceilings, Vaulted Ceiling(s), Gourmet Kitchen, Kitchen Island
    • Flooring: Hardwood, Laminate, Tile, Wall to Wall Carpet, Wood
    • Doors: Sliding Doors
    • Windows: Double Pane Windows
    • Basement: None
    • Number of fireplaces: 1
    • Fireplace features: Wood Burning
    Interior area
    • Total structure area: 1,760
    • Total interior livable area: 1,760 sqft

    Property

    Parking
    • Parking features: Carport, Condo Garage (Attached)
    • Has carport: Yes
    Accessibility
    • Accessibility features: Accessible Full Bath, Ground Level, Main Floor Bedroom Bath, Utility Room On Main, Accessibility
    Features
    • Stories: 2
    • Entry location: Ground Floor
    • Patio & porch: Patio, Porch
    • Has view: Yes
    • View description: Bay, Mountain(s), Territorial
    • Has water view: Yes
    • Water view: Bay
    • Waterfront features: Bay Front
    • Body of water: Hayden Bay
    Lot
    • Features: Commons, Cul-De-Sac, Level, Trees
    Details
    • Parcel number: R256439

    Construction

    Type & style
    • Home type: Condo
    • Architectural style: Contemporary,Traditional
    • Property subtype: Residential, Condominium
    Materials
    • Cedar, Shingle Siding
    • Foundation: Slab
    • Roof: Composition
    Condition
    • Resale
    • New construction: No
    • Year built: 1971

    Utilities & green energy

    • Sewer: Public Sewer
    • Water: Public
    • Utilities for property: Cable Connected

    Community & HOA

    Community
    • Subdivision: Hayden Island
    HOA
    • Has HOA: Yes
    • Amenities included: Cable T V, Commons, Exterior Maintenance, Insurance, Pool, Recreation Facilities, Sewer, Trash, Water
    • HOA fee: $550 monthly
    • Second HOA fee: $130 monthly
    Location
    • Region: Portland

    Financial & listing details

    • Price per square foot: $210/sqft
    • Tax assessed value: $366,840
    • Annual tax amount: $6,409
    • Date on market: 7/14/2023
    • Cumulative days on market: 206 days
    • Listing terms: Cash,Conventional
    • Road surface type: Concrete, Paved

    Price history

    DateEventPrice
    3/29/2024Sold$370,000-7.5%$210/sqft
    Source: RMLS (OR) #23696415 Report a problem
    3/15/2024Pending sale$399,999-4.7%$227/sqft
    Source: RMLS (OR) #23696415 Report a problem
    10/17/2023Listing removed--
    Source: John L Scott Real Estate Report a problem
    10/2/2023Price change$419,900-1.2%$239/sqft
    Source: John L Scott Real Estate #23696415 Report a problem
    9/19/2023Price change$424,900-2.3%$241/sqft
    Source: John L Scott Real Estate #23696415 Report a problem
    7/14/2023Listed for sale$435,000+117%$247/sqft
    Source: John L Scott Real Estate #23696415 Report a problem
    6/14/2001Sold$200,500$114/sqft
    Source: Public Record Report a problem

    Public tax history

    YearProperty taxesTax assessment
    2025$6,952 -5.9%$351,920 +3%
    2024$7,386 +15.2%$341,670 +3%
    2023$6,410 +1.2%$331,720 +3%
    2022$6,334 -7.1%$322,060 +3%
    2021$6,818 +4.4%$312,680 +3%
    2020$6,528 +3.2%$303,580 +3%
    2019$6,327 $294,740 +3%
    2018$6,327 +13%$286,160 +3%
    2017$5,597 -11.7%$277,830 +3%
    2016$6,337 $269,740 +3%
    2015$6,337 +8%$261,890 +3%
    2014$5,867 +38.4%$254,270 +3%
    2013$4,238 -8.2%$246,870 +3%
    2012$4,614 -11%$239,680 +3%
    2011$5,187 +5.4%$232,700 +3%
    2010$4,921 +2.7%$225,930 +3%
    2009$4,792 +6%$219,350 +3%
    2008$4,522 +0.3%$212,970 +3%
    2007$4,509 +11.4%$206,770 +3%
    2006$4,049 $200,750
    Find assessor info on the county website

    Neighborhood: Hayden Island

    Nearby schools

    GreatSchools rating
    Schools provided by the listing agent
    • Elementary: Faubion
    • Middle: Faubion
    • High: Jefferson

    Source: RMLS (OR). This data may not be complete. We recommend contacting the local school district to confirm school assignments for this home.

    Get a cash offer in 3 minutes
    Find out how much your home could sell for in as little as 3 minutes with a no-obligation cash offer.
    Estimated market value
    $369,900
    Get a cash offer in 3 minutes
    Find out how much your home could sell for in as little as 3 minutes with a no-obligation cash offer.
    Estimated market value
    $369,900