Tucked away on a rare and coveted flat lot on North Jackson Street, this nearly new Clarendon residence offers a refreshingly open floor plan that feels impressively expansive yet remains warm and inviting. The home makes a striking first impression with a clever dichotomy of exterior materials, hinting at the architecturally interesting details found inside—from the ten-foot ceilings and wide-plank white oak flooring to the cathedral ceilings in the primary bath. At the heart of the home is a gourmet kitchen designed for both high-end entertaining and easy daily living. It features an abundance of cabinet storage, dual dishwashers, and sprawling countertop space, anchored by a 48" Wolf range and Sub-Zero refrigeration. For those who love an indoor-outdoor flow, a dedicated coffee station and wet bar walk directly out to the level backyard and a cozy screened-in porch with a linear stone fireplace. To keep daily life organized, the main level also includes a spacious mudroom and a large attached two-car garage. The upper level continues the theme of functional luxury. The primary suite is a true sanctuary, featuring a morning coffee bar, two massive walk-in closets, and a spa-inspired bathroom with cathedral ceilings and a dual-head shower wet room. Practicality is woven throughout, including an upper-level laundry room and a unique, sun-drenched walk-in pantry. On the lower level, you’ll find a dynamic sunken recreation room with a built-in homework nook, a dedicated gym area, a theater room, and a full guest suite—making it a versatile space for hosting or relaxing. The home is as smart as it is beautiful, featuring significant infrastructure enhancements like a standby generator, an irrigation system, and a stacked elevator closet for effortless accessibility across all levels. Location is everything here, placing you just blocks from the Clarendon and Virginia Square Metros, 15 minutes to the center of DC, the newly renovated Zitkala-Sa Park, and the local dining scene at favorites like Tatte Bakery and The Salt Line. Beyond the home itself, the community spirit on North Jackson Street is a major draw. The block is famous for its legendary Halloween festivities; whether you want to jump in and play along with an over-the-top display or just admire the energy from your front porch, Ashton Heights is the kind of neighborhood that feels like a true community.
Sold for $3,100,000
$3,100,000
650 N Jackson St, Arlington, VA 22201
6beds
6,352sqft
Single Family Residence
Built in 2023
8,125 Square Feet Lot
$3,056,800 Zestimate®
$488/sqft
$-- Estimated rent
Home value
$3,056,800
$2.87M - $3.27M
Not available
Zestimate® history
Owner options
List your home for rent
Find your next renter with Zillow Rental Manager. Plus, with online applications, you can quickly screen prospective tenants – for free.
Refinance and save
$20,087/mo
Est. payment
Refinancing to a lower rate could help reduce your monthly payments and save thousands over the life of the loan.
$20,087/mo
Est. payment
Explore your selling options
Work with a Zillow partner agent
Leverage their expertise and Zillow's premium Showcase listings to get your home seen by more buyers.
Get startedList with your own agent
Get your home in front of millions of buyers by listing it on Zillow.
Learn how to do itSell it yourself
Take full control of how buyers see your home on Zillow by listing For Sale by Owner (FSBO).
List your homeWhat's special
Theater roomLevel backyardLarge attached two-car garageUpper-level laundry roomSpacious mudroomTen-foot ceilingsAbundance of cabinet storage
Zillow last checked:
Listing updated:
Listed by:
Robert Wittman 703-220-1017,
Redfin Corporation
Bought with:
Wei Qu, 5019636
Libra Realty, LLC
Source: Bright MLS,MLS#: VAAR2069728
Facts & features
Interior
Bedrooms & bathrooms
- Bedrooms: 6
- Bathrooms: 6
- Full bathrooms: 5
- 1/2 bathrooms: 1
- Main level bathrooms: 1
Rooms
- Room types: Living Room, Dining Room, Primary Bedroom, Bedroom 2, Bedroom 3, Bedroom 4, Bedroom 5, Kitchen, Den, Sun/Florida Room, Exercise Room, Laundry, Office, Recreation Room, Bedroom 6, Bathroom 2, Bathroom 3, Primary Bathroom, Full Bath, Half Bath
Primary bedroom
- Features: Balcony Access, Built-in Features, Breakfast Bar, Flooring - HardWood, Walk-In Closet(s), Window Treatments
- Level: Upper
- Area: 391 Square Feet
- Dimensions: 17 X 23
Bedroom 2
- Features: Attached Bathroom, Bathroom - Tub Shower, Flooring - Wood, Walk-In Closet(s), Window Treatments
- Level: Upper
- Area: 208 Square Feet
- Dimensions: 13 X 16
Bedroom 3
- Features: Attached Bathroom, Bathroom - Stall Shower, Bathroom - Walk-In Shower, Flooring - HardWood, Walk-In Closet(s), Window Treatments
- Level: Upper
- Area: 352 Square Feet
- Dimensions: 16 X 22
Bedroom 4
- Features: Attached Bathroom, Flooring - HardWood, Window Treatments, Walk-In Closet(s)
- Level: Upper
- Area: 210 Square Feet
- Dimensions: 14 X 15
Bedroom 5
- Features: Attached Bathroom, Flooring - Carpet, Lighting - LED, Recessed Lighting, Walk-In Closet(s)
- Level: Lower
- Area: 140 Square Feet
- Dimensions: 10 X 14
Bedroom 6
- Features: Flooring - Carpet, Walk-In Closet(s)
- Level: Lower
- Area: 224 Square Feet
- Dimensions: 14 X 16
Primary bathroom
- Features: Cathedral/Vaulted Ceiling, Soaking Tub, Bathroom - Stall Shower, Countertop(s) - Solid Surface, Flooring - Ceramic Tile, Lighting - Wall sconces, Recessed Lighting, Lighting - LED, Flooring - Terrazzo
- Level: Upper
- Area: 196 Square Feet
- Dimensions: 14 X 14
Bathroom 2
- Level: Upper
- Area: 40 Square Feet
- Dimensions: 5 X 8
Bathroom 3
- Level: Upper
- Area: 45 Square Feet
- Dimensions: 5 X 9
Den
- Features: Built-in Features, Countertop(s) - Recycled Content, Flooring - Carpet
- Level: Lower
- Area: 130 Square Feet
- Dimensions: 10 X 13
Dining room
- Features: Lighting - LED, Recessed Lighting, Window Treatments
- Level: Main
- Area: 195 Square Feet
- Dimensions: 13 X 15
Exercise room
- Features: Flooring - Other
- Level: Lower
- Area: 156 Square Feet
- Dimensions: 12 X 13
Other
- Features: Bathroom - Walk-In Shower, Bathroom - Stall Shower
- Level: Lower
- Area: 108 Square Feet
- Dimensions: 9 X 12
Other
- Level: Upper
- Area: 40 Square Feet
- Dimensions: 5 X 8
Half bath
- Level: Main
- Area: 30 Square Feet
- Dimensions: 5 X 6
Kitchen
- Features: Countertop(s) - Solid Surface, Double Sink, Kitchen Island, Kitchen - Gas Cooking, Lighting - Pendants, Recessed Lighting, Pantry, Window Treatments, Breakfast Bar
- Level: Main
- Area: 276 Square Feet
- Dimensions: 12 X 23
Laundry
- Features: Built-in Features, Countertop(s) - Solid Surface, Flooring - Ceramic Tile
- Level: Upper
- Area: 77 Square Feet
- Dimensions: 7 X 11
Living room
- Features: Fireplace - Gas, Flooring - HardWood, Lighting - LED, Recessed Lighting, Window Treatments
- Level: Main
- Area: 621 Square Feet
- Dimensions: 23 X 27
Mud room
- Features: Built-in Features
- Level: Main
- Area: 63 Square Feet
- Dimensions: 7 X 9
Office
- Features: Built-in Features, Flooring - HardWood, Lighting - LED, Recessed Lighting, Window Treatments
- Level: Main
- Area: 154 Square Feet
- Dimensions: 11 X 14
Recreation room
- Features: Flooring - Carpet, Lighting - LED, Recessed Lighting, Window Treatments, Built-in Features, Attached Bathroom
- Level: Lower
- Area: 814 Square Feet
- Dimensions: 22 X 37
Other
- Features: Fireplace - Gas, Flooring - Slate, Lighting - Ceiling, Recessed Lighting, Lighting - LED
- Level: Main
- Area: 270 Square Feet
- Dimensions: 15 X 18
Heating
- Central, Natural Gas
Cooling
- Central Air, Electric
Appliances
- Included: Microwave, Dishwasher, Disposal, Oven/Range - Gas, Range Hood, Refrigerator, Six Burner Stove, Stainless Steel Appliance(s), Water Heater, Ice Maker, Washer, Dryer, Exhaust Fan, Gas Water Heater
- Laundry: Upper Level, Laundry Room, Mud Room
Features
- Bar, Dining Area, Family Room Off Kitchen, Kitchen - Gourmet, Kitchen Island, Pantry, Recessed Lighting, Soaking Tub, Walk-In Closet(s), Ceiling Fan(s), Butlers Pantry, Attic, Bathroom - Tub Shower, Bathroom - Stall Shower, Bathroom - Walk-In Shower, Built-in Features, Open Floorplan, Elevator, Kitchen - Table Space, Primary Bath(s), Sound System, Upgraded Countertops, Exposed Beams, 9'+ Ceilings, Wood Ceilings, Beamed Ceilings, Tray Ceiling(s), High Ceilings, Cathedral Ceiling(s), Dry Wall
- Flooring: Hardwood, Carpet, Luxury Vinyl, Slate, Wood
- Doors: Sliding Glass
- Windows: Casement, Low Emissivity Windows, Double Pane Windows, Window Treatments
- Basement: Drainage System,Full,Finished,Concrete,Sump Pump,Windows,Connecting Stairway,Heated,Improved
- Number of fireplaces: 2
- Fireplace features: Gas/Propane, Screen, Mantel(s), Free Standing, Stone
Interior area
- Total structure area: 6,352
- Total interior livable area: 6,352 sqft
- Finished area above ground: 4,270
- Finished area below ground: 2,082
Property
Parking
- Total spaces: 4
- Parking features: Garage Faces Front, Garage Door Opener, Covered, Inside Entrance, Concrete, Electric Vehicle Charging Station(s), Public, Secured, Unassigned, Attached, Driveway, On Street
- Attached garage spaces: 2
- Uncovered spaces: 2
Accessibility
- Accessibility features: Accessible Elevator Installed
Features
- Levels: Three
- Stories: 3
- Patio & porch: Patio, Porch, Screened, Deck, Roof Deck
- Exterior features: Underground Lawn Sprinkler, Sidewalks, Balcony
- Pool features: None
- Fencing: Wood,Back Yard
- Has view: Yes
- View description: Garden, Street
Lot
- Size: 8,125 Square Feet
- Features: Rear Yard, Front Yard, Suburban
Details
- Additional structures: Above Grade, Below Grade
- Parcel number: 19014038
- Zoning: R-6
- Special conditions: Standard
Construction
Type & style
- Home type: SingleFamily
- Property subtype: Single Family Residence
Materials
- HardiPlank Type, Stone
- Foundation: Concrete Perimeter
- Roof: Architectural Shingle
Condition
- Excellent
- New construction: No
- Year built: 2023
Details
- Builder name: HR Developers, LLC
Utilities & green energy
- Electric: 200+ Amp Service, Generator
- Sewer: Public Sewer
- Water: Public
- Utilities for property: Water Available, Sewer Available, Fiber Optic
Community & HOA
Community
- Security: Electric Alarm
- Subdivision: Ashton Heights
HOA
- Has HOA: No
Location
- Region: Arlington
Financial & listing details
- Price per square foot: $488/sqft
- Tax assessed value: $3,191,000
- Annual tax amount: $32,963
- Date on market: 3/18/2026
- Listing agreement: Exclusive Right To Sell
- Listing terms: Bank Portfolio,Cash,Conventional,VA Loan
- Inclusions: Standby Generator, Irrigation System
- Exclusions: Personal Items Do Not Convey (tvs, Art, Furniture, Rugs)
- Ownership: Fee Simple
- Road surface type: Black Top
Price history
| Date | Event | Price |
|---|---|---|
| 5/27/2026 | Sold | $3,100,000-1.6%$488/sqft |
Source:  Bright MLS #VAAR2069728 Report a problem Bright MLS #VAAR2069728 Report a problem | ||
| 3/30/2026 | Contingent | $3,150,000$496/sqft |
Source: Bright MLS #VAAR2069728 Report a problem | ||
| 3/26/2026 | Price change | $3,150,000-4.5%$496/sqft |
Source: Bright MLS #VAAR2069728 Report a problem | ||
| 3/18/2026 | Listed for sale | $3,299,999+10.5%$520/sqft |
Source: Bright MLS #VAAR2069728 Report a problem | ||
| 6/14/2023 | Sold | $2,986,950-0.3%$470/sqft |
Source: Bright MLS #VAAR2020560 Report a problem | ||
| 1/28/2023 | Pending sale | $2,995,777$472/sqft |
Source: Bright MLS #VAAR2020560 Report a problem | ||
| 7/28/2022 | Listed for sale | $2,995,777+149.6%$472/sqft |
Source: Bright MLS #VAAR2020560 Report a problem | ||
| 12/21/2021 | Sold | $1,200,000$189/sqft |
Source: Public Record Report a problem | ||
Public tax history
| Year | Property taxes | Tax assessment |
|---|---|---|
| 2025 | $32,963 +6.6% | $3,191,000 +6.6% |
| 2024 | $30,926 +216.5% | $2,993,800 +215.5% |
| 2023 | $9,773 -12.3% | $948,800 -12.3% |
| 2022 | $11,149 +4.3% | $1,082,400 +4.3% |
| 2021 | $10,688 +6.3% | $1,037,700 +5.9% |
| 2020 | $10,051 +5.4% | $979,600 +5.4% |
| 2019 | $9,534 +2.6% | $929,200 +0.6% |
| 2018 | $9,289 +2.9% | $923,400 +2.9% |
| 2017 | $9,028 +3% | $897,400 +1.4% |
| 2016 | $8,766 +4% | $884,600 +4.5% |
| 2015 | $8,431 +8% | $846,500 +8% |
| 2014 | $7,806 +4.6% | $783,700 +5.6% |
| 2013 | $7,465 +3.6% | $742,000 |
| 2012 | $7,205 +6% | -- |
| 2011 | $6,794 | -- |
| 2009 | -- | -- |
| 2008 | -- | -- |
| 2007 | -- | -- |
| 2006 | -- | -- |
| 2005 | -- | -- |
| 2004 | -- | -- |
| 2003 | -- | -- |
| 2002 | -- | -- |
| 2001 | -- | $304,000 |
Find assessor info on the county website
Neighborhood: Ashton Heights
Nearby homes
- $1,310,4004 bd2 ba1.6k sqft644 N Jackson St, Arlington, VA 22201Off Market
- $1,564,8004 bd3 ba2.3k sqft702 N Jackson St, Arlington, VA 22201Off Market
- $1,495,9005 bd1 ba3.5k sqft638 N Jackson St, Arlington, VA 22201Off Market
- $3,299,0007 bd8 ba5.8k sqft703 N Jackson St, Arlington, VA 22201New Construction
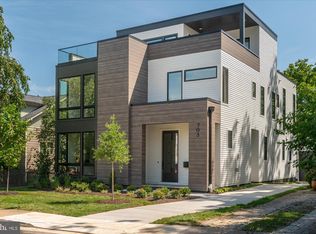
- $1,822,1004 bd3 ba2.8k sqft708 N Jackson St, Arlington, VA 22201Off Market
- $1,765,3004 bd3 ba2.9k sqft651 N Jackson St, Arlington, VA 22201Off Market
- $2,149,7005 bd3 ba3.3k sqft645 N Jackson St, Arlington, VA 22201Off Market
- $2,574,2005 bd5 ba3.4k sqft705 N Kenmore St, Arlington, VA 22201Off Market
Nearby schools
GreatSchools rating
- 4/10Long Branch Elementary SchoolGrades: PK-5Distance: 0.7 mi
- 5/10Jefferson Middle SchoolGrades: 6-8Distance: 0.8 mi
- 7/10Washington Liberty High SchoolGrades: 9-12Distance: 0.8 mi
Schools provided by the listing agent
- Elementary: Long Branch
- Middle: Jefferson
- High: Washington-liberty
- District: Arlington County Public Schools
Source: Bright MLS. This data may not be complete. We recommend contacting the local school district to confirm school assignments for this home.
Get a cash offer in 3 minutes
Find out how much your home could sell for in as little as 3 minutes with a no-obligation cash offer.
Estimated market value
$3,056,800
Get a cash offer in 3 minutes
Find out how much your home could sell for in as little as 3 minutes with a no-obligation cash offer.
Estimated market value
$3,056,800
- Virginia
- Arlington County
- Arlington
- 22201
- Ashton Heights
- 650 N Jackson St
