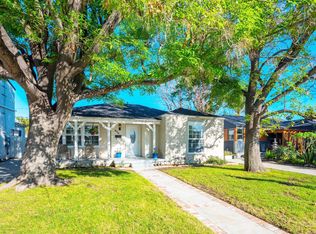
This extensive remodel blends timeless elegance with contemporary design, epitomizing Southern California living at its finest. From the front porch, enter the polished living room, where highlights include a marbled quartz-trimmed fireplace, built-in shelving, a shiplap accent wall, engineered wood flooring, & long-paned windows that infuse the space with warmth & light. Beyond the living room lies a sophisticated entertaining area, featuring a glass-encased wine nook with three wall-mounted, golden bronze racks & custom-built wooden storage cubes topped with black granite. This area also includes a sleek beverage & cocktail bar with a quartz countertop, emerald-painted cabinetry, & modern champagne gold pulls. The dining area offers a perfect spot for family meals, while the adjoining family room, overlooking the backyard & pool, invites casual gatherings by the fireplace, or movie & game nights. The kitchen showcases clean lines & timeless features, including brand-new stainless-steel appliances, white shaker cabinetry, quartz countertops, & a subway tile backsplash. Modern black matte pulls, chic pendant lighting over the breakfast bar, & a custom-built pantry complete this stylish space. A ½ bath, laundry area, & backyard access round out the kitchen. The primary suite offers a serene retreat, featuring a dual-sink vanity with white oak cabinetry & quartz countertops, a walk-in shower, & ceramic wall & floor tile. A slider door provides access to the backyard patio & pool. A bedroom & large full bathroom with a walk-in shower complete the first floor. Upstairs, the stylish staircase with white oak & iron accents leads to two spacious bedrooms with contemporary ceiling fans, as well as a full bathroom with a shower/tub & a white oak vanity. The backyard is a private oasis, complete with a patio & sparkling pool for relaxation & entertainment. A detached garage houses a versatile bonus room, perfect for use as a pool house, gym, home office, or guest room. Adjacent to the bonus room is a closet & a ¾ bathroom, providing potential for an ADU. Additional features include dimmable recessed lighting, engineered wood flooring, & new Milgard windows. This home offers unmatched craftsmanship, combining sophistication with comfort. Located in the media capital of the world, it provides access to top-rated schools, parks, hiking trails, the Chandler Bike Path, excellent restaurants, & trendy shops—an incredible opportunity to live in a prime location.
Sold for $1,846,500
Listed by: Media West Realty,Inc. • Bryan Ochse • Contact: 818-845-9700
Bought with: Equity Union
$1,846,500
650 N Kenwood St, Burbank, CA 91505
4beds
2,325sqft
Single Family Residence
Built in 1941
6,640 Square Feet Lot
$2,055,600 Zestimate®
$794/sqft
$7,568 Estimated rent
Home value
$2,055,600
$1.89M - $2.24M
$7,568/mo
Zestimate® history
Owner options
List your home for rent
$7,568/mo
Rent Zestimate®
Find your next renter with Zillow Rental Manager. Plus, with online applications, you can quickly screen prospective tenants – for free.
$7,568/mo
Rent Zestimate®
Refinance and save
$11,733/mo
Est. payment
Refinancing to a lower rate could help reduce your monthly payments and save thousands over the life of the loan.
$11,733/mo
Est. payment
Explore your selling options
Work with a Zillow partner agent
Leverage their expertise and Zillow's premium Showcase listings to get your home seen by more buyers.
Get startedList with your own agent
Get your home in front of millions of buyers by listing it on Zillow.
Learn how to do itSell it yourself
Take full control of how buyers see your home on Zillow by listing For Sale by Owner (FSBO).
List your homeWhat's special
Modern black matte pullsModern champagne gold pullsNew milgard windowsSubway tile backsplashEngineered wood flooringChic pendant lightingGlass-encased wine nook
Zillow last checked:
Listing updated:
Listed by:
Bryan Ochse DRE #01451724 818.468-2228,
Media West Realty,Inc.
Bought with:
Joyce Starleaf, DRE #00782682
Equity Union
Source: CRMLS,MLS#: BB25010407 Originating MLS: California Regional MLS
Originating MLS: California Regional MLSFacts & features
Interior
Bedrooms & bathrooms
- Bedrooms: 4
- Bathrooms: 3
- Full bathrooms: 3
- Main level bathrooms: 3
- Main level bedrooms: 4
Rooms
- Room types: Family Room, Living Room, Other
Heating
- Central
Cooling
- Central Air
Appliances
- Included: Dishwasher, Gas Range, Microwave, Refrigerator
- Laundry: Inside
Features
- Ceiling Fan(s), Recessed Lighting
- Flooring: Carpet, Laminate
- Has fireplace: Yes
- Fireplace features: Decorative, Family Room, Living Room
- Common walls with other units/homes: No Common Walls
Interior area
- Total interior livable area: 2,325 sqft
Property
Parking
- Total spaces: 2
- Parking features: Garage
- Garage spaces: 2
Features
- Levels: Two
- Stories: 2
- Entry location: 1
- Has private pool: Yes
- Pool features: In Ground, Private
- Has view: Yes
- View description: None
Lot
- Size: 6,640 Square Feet
- Features: Back Yard, Front Yard
Details
- Parcel number: 2481025015
- Zoning: BUR1*
- Special conditions: Standard
Construction
Type & style
- Home type: SingleFamily
- Property subtype: Single Family Residence
Condition
- New construction: No
- Year built: 1941
Utilities & green energy
- Sewer: Public Sewer
- Water: Public
Community & HOA
Community
- Features: Street Lights, Sidewalks
Location
- Region: Burbank
Financial & listing details
- Price per square foot: $794/sqft
- Tax assessed value: $1,300,000
- Annual tax amount: $14,729
- Date on market: 1/15/2025
- Cumulative days on market: 26 days
- Listing terms: Cash,Cash to New Loan,Conventional,Submit
Price history
| Date | Event | Price |
|---|---|---|
| 3/12/2025 | Sold | $1,846,500-2.8%$794/sqft |
Source:  CRMLS #BB25010407 Report a problem CRMLS #BB25010407 Report a problem | ||
| 2/12/2025 | Contingent | $1,899,000$817/sqft |
Source: CRMLS #BB25010407 Report a problem | ||
| 1/16/2025 | Listed for sale | $1,899,000+46.1%$817/sqft |
Source: CRMLS #BB25010407 Report a problem | ||
| 8/13/2024 | Sold | $1,300,000$559/sqft |
Source: Public Record Report a problem | ||
Public tax history
| Year | Property taxes | Tax assessment |
|---|---|---|
| 2025 | $14,729 +329.3% | $1,300,000 +342.2% |
| 2024 | $3,431 +1.1% | $294,011 +2% |
| 2023 | $3,395 +4.7% | $288,247 +2% |
| 2022 | $3,244 +0.8% | $282,596 +2% |
| 2021 | $3,219 +1.2% | $277,056 +1% |
| 2020 | $3,182 | $274,216 +2% |
| 2019 | $3,182 +5.9% | $268,840 +2% |
| 2018 | $3,004 | $263,570 +2% |
| 2017 | $3,004 +2.2% | $258,403 +2% |
| 2016 | $2,941 +3.8% | $253,337 +1.5% |
| 2015 | $2,832 +2.1% | $249,533 +2% |
| 2014 | $2,774 | $244,646 +2.5% |
| 2012 | -- | $238,767 +2% |
| 2011 | -- | $234,086 +0.8% |
| 2010 | -- | $232,337 -0.2% |
| 2009 | -- | $232,890 +2% |
| 2008 | -- | $228,325 +2% |
| 2007 | -- | $223,849 +2% |
| 2006 | -- | $219,461 |
| 2005 | -- | $219,461 +4% |
| 2004 | -- | $210,941 +1.9% |
| 2003 | -- | $207,076 +2% |
| 2002 | -- | $203,016 +4% |
| 2000 | -- | $195,134 |
Find assessor info on the county website
Neighborhood: 91505
Nearby homes
- $1,184,7002 bd1 ba1k sqft700 N Kenwood St, Burbank, CA 91505Off Market
- $1,414,5003 bd2 ba1.5k sqft644 N Kenwood St, Burbank, CA 91505Off Market
- $1,156,1002 bd1 ba1.1k sqft704 N Kenwood St, Burbank, CA 91505Off Market
- $1,086,0002 bd1 ba996 sqft640 N Kenwood St, Burbank, CA 91505Off Market
- $1,578,7003 bd2 ba2.2k sqft651 N Screenland Dr, Burbank, CA 91505Off Market
- $1,105,9002 bd1 ba1.1k sqft701 N Screenland Dr, Burbank, CA 91505Off Market
- $1,205,5002 bd1 ba1.2k sqft645 N Screenland Dr, Burbank, CA 91505Off Market
- $1,315,8002 bd2 ba1.3k sqft706 N Kenwood St, Burbank, CA 91505Off Market
Nearby schools
GreatSchools rating
- 8/10Theodore Roosevelt Elementary SchoolGrades: K-5Distance: 0.3 mi
- 5/10Dolores Huerta MiddleGrades: 6-8Distance: 1.7 mi
- 9/10Burroughs High SchoolGrades: 9-12Distance: 1.2 mi
Get a cash offer in 3 minutes
Find out how much your home could sell for in as little as 3 minutes with a no-obligation cash offer.
Estimated market value
$2,055,600
Get a cash offer in 3 minutes
Find out how much your home could sell for in as little as 3 minutes with a no-obligation cash offer.
Estimated market value
$2,055,600
- California
- Los Angeles County
- Burbank
- 91505
- 650 N Kenwood St
Nearby cities
Nearby neighborhoods
Nearby zip codes
Other Burbank Topics
