Welcome to one of the brightest condos in West Town - a top-floor 2-bedroom, 2-bath home in an intimate nine-unit building dating to 1906, where sunlight pours in from three exposures and treetop and skyline views frame nearly every window. Inside, a designer rehab preserved the building's turn-of-the-century character while fully updating the hardware, cabinetry, tile, counters, and light fixtures. Hardwood floors run throughout an open, flowing main level, anchored by an exposed brick wall with a subtle painted mural by a renowned local artist and custom woodwork around the doors and ceilings. The kitchen features granite counters, wood cabinetry, and a stainless steel appliance package, with a newer microwave (2025) and garbage disposal (2024). The two bedrooms sit on opposite corners of the unit for genuine separation, and the primary offers an en-suite bath with a soaking tub. A second full bath, in-unit laundry, walk-in closets, central air, and ceiling fans complete the interior, with an assigned basement storage cage for everything else. Step out to a common large deck off the kitchen, and take advantage of the private rooftop rights with skyline views - rare outdoor space for the neighborhood. The well-maintained building is self-managed with care by its residents, and a bike room plus large storage in the basement round out the amenities. Set on a tree-lined stretch of Wood Street, you're in the middle of the restaurants and shops emerging along Grand and Chicago Avenues, with Mariano's on Chicago close by and CTA bus service right outside. Move-in ready, this is one of the coolest condos in one of Chicago's most exciting neighborhoods.
Closed
$540,000
650 N Wood St APT 3S, Chicago, IL 60622
2beds
--sqft
Condominium, Single Family Residence
Built in 1906
-- sqft lot
$543,000 Zestimate®
$--/sqft
$3,037 Estimated rent
Home value
$543,000
$494,000 - $597,000
$3,037/mo
Zestimate® history
Owner options
List your home for rent
$3,037/mo
Rent Zestimate®
Find your next renter with Zillow Rental Manager. Plus, with online applications, you can quickly screen prospective tenants – for free.
$3,037/mo
Rent Zestimate®
Refinance and save
$4,391/mo
Est. payment
Refinancing to a lower rate could help reduce your monthly payments and save thousands over the life of the loan.
$4,391/mo
Est. payment
Explore your selling options
Work with a Zillow partner agent
Leverage their expertise and Zillow's premium Showcase listings to get your home seen by more buyers.
Get startedList with your own agent
Get your home in front of millions of buyers by listing it on Zillow.
Learn how to do itSell it yourself
Take full control of how buyers see your home on Zillow by listing For Sale by Owner (FSBO).
List your homeWhat's special
In-unit laundryWalk-in closets
Zillow last checked:
Listing updated:
Listed by:
Grigory Pekarsky 773-645-4455,
Vesta Preferred LLC,
Gergana Terziyska 224-334-6082,
Vesta Preferred LLC
Bought with:
Stephen Hnatow, ABR,GRI
Keller Williams ONEChicago
Source: MRED as distributed by MLS GRID,MLS#: 12694074
Facts & features
Interior
Bedrooms & bathrooms
- Bedrooms: 2
- Bathrooms: 2
- Full bathrooms: 2
Rooms
- Room types: No additional rooms
Primary bedroom
- Features: Flooring (Hardwood), Bathroom (Full)
- Level: Main
- Area: 132 Square Feet
- Dimensions: 11X12
Bedroom 2
- Features: Flooring (Hardwood)
- Level: Main
- Area: 108 Square Feet
- Dimensions: 12X9
Dining room
- Features: Flooring (Hardwood)
- Level: Main
- Area: 195 Square Feet
- Dimensions: 13X15
Kitchen
- Features: Flooring (Hardwood)
- Level: Main
- Area: 140 Square Feet
- Dimensions: 14X10
Laundry
- Level: Main
- Area: 36 Square Feet
- Dimensions: 9X4
Living room
- Features: Flooring (Hardwood)
- Level: Main
- Area: 156 Square Feet
- Dimensions: 13X12
Heating
- Natural Gas, Forced Air
Cooling
- Central Air
Appliances
- Included: Range, Microwave, Refrigerator, Washer, Dryer, Disposal, Stainless Steel Appliance(s)
- Laundry: Washer Hookup, In Unit
Features
- Storage, High Ceilings, Open Floorplan, Special Millwork
- Flooring: Hardwood
- Basement: None
Interior area
- Total structure area: 0
Property
Accessibility
- Accessibility features: No Disability Access
Features
- Patio & porch: Roof Deck, Deck
Details
- Parcel number: 17072090561008
- Special conditions: List Broker Must Accompany
- Other equipment: Ceiling Fan(s)
Construction
Type & style
- Home type: Condo
- Property subtype: Condominium, Single Family Residence
Materials
- Brick
Condition
- New construction: No
- Year built: 1906
Utilities & green energy
- Electric: Circuit Breakers
- Sewer: Storm Sewer
- Water: Lake Michigan
Community & HOA
HOA
- Has HOA: Yes
- Amenities included: Storage
- Services included: Water, Insurance, Exterior Maintenance, Lawn Care, Scavenger, Snow Removal, Other
- HOA fee: $286 monthly
Location
- Region: Chicago
Financial & listing details
- Tax assessed value: $417,430
- Annual tax amount: $8,411
- Date on market: 7/8/2026
- Listing terms: Conventional
- Ownership: Condo
Price history
Price history is unavailable.
Public tax history
| Year | Property taxes | Tax assessment |
|---|---|---|
| 2024 | $8,411 +6.7% | $41,743 +12% |
| 2023 | $7,885 +2.9% | $37,262 |
| 2022 | $7,664 +2.3% | $37,262 |
| 2021 | $7,493 +1.5% | $37,262 +12.4% |
| 2020 | $7,383 +0.7% | $33,144 -9.2% |
| 2019 | $7,333 -4.3% | $36,499 -5.9% |
| 2018 | $7,662 +29.2% | $38,790 +40.8% |
| 2017 | $5,931 +7.5% | $27,550 |
| 2016 | $5,518 +9.3% | $27,550 |
| 2015 | $5,048 +16% | $27,550 +17.4% |
| 2014 | $4,353 +2% | $23,461 |
| 2013 | $4,267 -7.9% | $23,461 -9.1% |
| 2012 | $4,633 +17.8% | $25,817 +6.4% |
| 2011 | $3,933 -0.4% | $24,274 |
| 2010 | $3,950 +4.4% | $24,274 |
| 2009 | $3,785 -23.2% | $24,274 -29.3% |
| 2008 | $4,928 | $34,354 |
Find assessor info on the county website
Neighborhood: West Town
Nearby homes
- $541,800-- bd-- ba-- sqft650 N Wood St #P-5, Chicago, IL 60622Off Market
- $561,5002 bd2 ba1.4k sqft650 N Wood St #P-2, Chicago, IL 60622Off Market
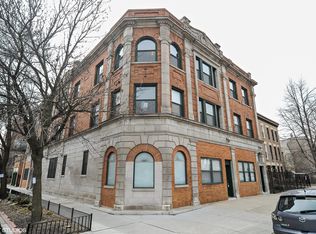
- $561,4002 bd2 ba11k sqft650 N Wood St APT 3N, Chicago, IL 60622Off Market
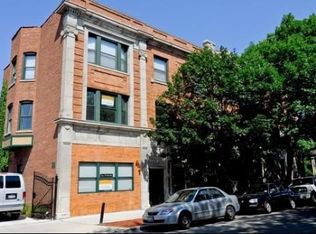
- $457,0002 bd2 ba11k sqft650 N Wood St APT 2S, Chicago, IL 60622Off Market

- $514,1002 bd2 ba11k sqft650 N Wood St APT 2N, Chicago, IL 60622Off Market
- $567,000-- bd-- ba-- sqft650 N Wood St #P-3, Chicago, IL 60622Off Market
- $502,2002 bd2 ba11k sqft650 N Wood St APT 1S, Chicago, IL 60622Off Market
- $591,600-- bd-- ba-- sqft650 N Wood St #P-4, Chicago, IL 60622Off Market
Nearby schools
GreatSchools rating
- 3/10Talcott Elementary SchoolGrades: PK-8Distance: 0.1 mi
- 1/10Wells Community Academy High SchoolGrades: 9-12Distance: 0.4 mi
Schools provided by the listing agent
- District: 299
Source: MRED as distributed by MLS GRID. This data may not be complete. We recommend contacting the local school district to confirm school assignments for this home.
Get a cash offer in 3 minutes
Find out how much your home could sell for in as little as 3 minutes with a no-obligation cash offer.
Estimated market value
$543,000
Get a cash offer in 3 minutes
Find out how much your home could sell for in as little as 3 minutes with a no-obligation cash offer.
Estimated market value
$543,000
- Illinois
- Cook County
- Chicago
- 60622
- West Town
- 650 N Wood St Apartment 3S
