Skip main navigation
Pending
  • Price cut: $76K (5/12)
    $1,199,000

    650 NW State Route 13, Warrensburg, MO 64093

    5beds
    6,100sqft
    : 
    Loading
    Get pre-qualified
    Single Family Residence
    Built in 2013
    22.54 Acres Lot
    $-- Zestimate®
    $197/sqft
    $-- HOA

    What's special

    Second pond for animalsBuilt-in furnitureFitness gymBreathtaking sunrisesPrivate laundry roomHardwood floors throughoutDouble vanity
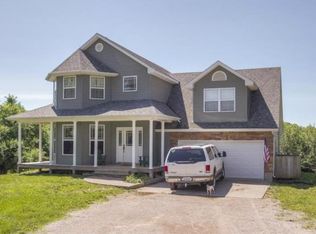
    PRIVATE RESIDENCE OF A FOURTH GENERATION HOME BUILDER on 23.5 picturesque acres! One of a kind custom home offers over 6,200 finished square feet, 5 Bedroom, 4 1/2 bathroom + non-confirming 6th bedroom (7,000 SF total when including gym & basement workshop). LOCATED 6.5 miles north of Warrensburg and 13 miles south of I-70, making the Kansas City commute a breeze. Through the keypad operated electric double gate, the driveway leads past the 1st pond w/ swim dock, up to the residence w/ a stamped & stained concrete covered porch that offers some of the most breathtaking sunrises imaginable. FIBER INTERNET is available at this property. The 2,650 SF main floor features hardwood floors throughout, floor to ceiling stone wood burning fireplace in the living room. Custom chefs kitchen w/ 3 ovens, commercial grade appliances & a large kitchen island for gathering. The hearth room offers a gas fireplace and an abundance of natural light. The primary bedroom suite includes an electric fireplace, double closet, double vanity, built-in furniture, large tile shower & a private laundry room. Upstairs, 3 large bedrooms, 2 full bathrooms, laundry & a bonus non-conforming (6th) bedroom / play room. The finished walkout basement includes a large family room w/ electric fireplace, a custom dog kennel w/ dog door to the outside, fitness gym, 5th bedroom, full bathroom, and workshop / storage. Upgraded features include 2x6 construction, two geothermal heat-pumps for efficiency, two rear decks (one covered that runs entire length of home). A newly constructed 44' x 64' shop w/ 240V electric, two garage doors, concrete floor & bi-fold hanger style door for all of the toys & equipment. The fenced acreage is currently set up for sheep and includes a 20x30 animal barn w/ running water, a second pond for animals & a mixture of pasture and timber for hunting. This custom home is one you don't want to miss. Too many features to list! Please reference 2610523 for a purchase option w/ 4 acres.
    229 days
    |
    198
    |
    2
    |

    Zillow last checked:

    Listing updated:

    Listed by:

    Brian Ryberg 660-238-2741,

    Platinum Realty LLC,

    Julie Ryberg 660-864-6141,

    Platinum Realty LLC

    Source: Heartland MLS as distributed by MLS GRID,MLS#: 2589070MLS Logo

      Facts & features

      Interior

      Bedrooms & bathrooms
      • Bedrooms: 5
      • Bathrooms: 5
      • Full bathrooms: 4
      • 1/2 bathrooms: 1
      Primary bedroom
      • Features: Fireplace, Walk-In Closet(s)
      • Level: Main
      Bedroom 2
      • Features: All Carpet
      • Level: Upper
      Bedroom 3
      • Features: All Carpet
      • Level: Upper
      Bedroom 4
      • Features: All Carpet
      • Level: Upper
      Bedroom 5
      • Features: All Carpet
      • Level: Lower
      Primary bathroom
      • Features: Double Vanity, Granite Counters, Shower Only
      • Level: Main
      Dining room
      • Level: Main
      Family room
      • Features: All Carpet, Fireplace, Indirect Lighting
      • Level: Lower
      Hearth room
      • Features: Fireplace
      • Level: Main
      Kitchen
      • Features: Granite Counters, Kitchen Island, Pantry
      • Level: Main
      Laundry
      • Level: Main
      Laundry
      • Level: Upper
      Living room
      • Features: Fireplace, Indirect Lighting
      • Level: Main
      Media room
      • Level: Upper
      Workshop
      • Level: Lower
      Heating
      • Electric, Heat Pump, Zoned
      Cooling
      • Multi Units, Electric, Heat Pump
      Appliances
      • Included: Cooktop, Dishwasher, Disposal, Double Oven, Microwave, Refrigerator, Stainless Steel Appliance(s)
      • Laundry: Main Level, Multiple Locations
      Features
      • Custom Cabinets, Kitchen Island, Painted Cabinets, Pantry, Stained Cabinets, Vaulted Ceiling(s), Walk-In Closet(s)
      • Flooring: Carpet, Tile, Wood
      • Basement: Basement BR,Finished,Full,Walk-Out Access
      • Number of fireplaces: 4
      • Fireplace features: Basement, Electric, Gas, Hearth Room, Living Room, Wood Burning
      Interior area
      • Total structure area: 6,100
      • Total interior livable area: 6,100 sqft
      • Finished area above ground: 4,298
      • Finished area below ground: 1,802

      Property

      Parking
      • Total spaces: 4
      • Parking features: Attached, Detached, Garage Door Opener, Garage Faces Front
      • Attached garage spaces: 4
      Features
      • Patio & porch: Porch
      • Exterior features: Dormer
      • Fencing: Other
      • Waterfront features: Pond
      Lot
      • Size: 22.54 Acres
      • Features: Acreage, Wooded
      Details
      • Additional structures: Barn(s), Garage(s), Outbuilding
      • Parcel number: 076.023000000001.23
      • Horses can be raised: Yes
      • Horse amenities: Boarding Facilities

      Construction

      Type & style
      • Home type: SingleFamily
      • Property subtype: Single Family Residence
      Materials
      • Stone Trim, Stucco & Frame, Vinyl Siding
      • Roof: Composition
      Condition
      • Year built: 2013
      Details
      • Builder name: Mannering

      Utilities & green energy

      • Sewer: Septic Tank
      • Water: PWS Dist

      Community & HOA

      Community
      • Subdivision: None
      HOA
      • Has HOA: No
      Location
      • Region: Warrensburg

      Financial & listing details

      • Price per square foot: $197/sqft
      • Tax assessed value: $352,043
      • Annual tax amount: $4,785
      • Date on market: 11/24/2025
      • Listing terms: Cash,Conventional,FHA,VA Loan
      • Ownership: Private
      • Road surface type: Paved

        Estimated market value

        Not available

        Estimated sales range

        Not available

        Not available

        Price history

        DateEventPrice
        6/5/2026Pending sale$1,199,000$197/sqft
        Source: Heartland MLS as distributed by MLS GRID #2589070 Report a problem
        5/12/2026Price change$1,199,000-6%$197/sqft
        Source: Heartland MLS as distributed by MLS GRID #2589070 Report a problem
        11/25/2025Listed for sale$1,275,000$209/sqft
        Source: Heartland MLS as distributed by MLS GRID #2589070 Report a problem

        Public tax history

        YearProperty taxesTax assessment
        2025$4,785 +7.4%$66,888 +9.3%
        2024$4,457 $61,199
        2023-- $61,199 +4.5%
        2022-- $58,576
        2021-- $58,576 +4.9%
        2020$4,123 $55,850
        2019-- $55,850
        2017-- $55,850
        2016-- $55,850
        2015$3,379 +50326%$55,850 +20.2%
        2014$7 $46,457
        Find assessor info on the county website

        Monthly payment

        Est. payment

        Payment breakdown

        Explore the cost of this home by adjusting the details. Changes won't be saved.
        All calculations are estimates and provided by Zillow, Inc. for informational purposes only. Actual amounts may vary.
        HOA fees may include property taxes on listings classified as Co-Ops. Contact the listing agent and/or owner for fee details.
        Mortgage interest rates are dependent on a number of factors, including credit score, down payment, and repayment length. Interest rate data provided by Zillow Group Marketplace, Inc. as of 1/1/1970 from various mortgage lenders with which we have lead or other similar arrangements; the Estimated Payment is an average of those rates.
        See how much you could borrow to make a competitive offer.

        Climate risks

        Neighborhood: 64093

        Getting around

        0 / 100
        Car-Dependent
        16 / 100
        Somewhat Bikeable

        Nearby schools

        GreatSchools rating
        Schools provided by the listing agent
        • Elementary: Warrensburg

        Source: Heartland MLS as distributed by MLS GRID. This data may not be complete. We recommend contacting the local school district to confirm school assignments for this home.

        A local agent can set up tours, give advice and negotiate with sellers.

        A local lender can help you make sure your offer is ready when you are.

        Browse local experts

        Similar homes