Discover the perfect blend of convenience and comfort in this well-maintained 3-bedroom, 2-bath home, ideally situated just minutes from Historic Downtown Hendersonville. Designed for one-level living, the thoughtful split bedroom floor plan ensures privacy and space for all. Step into the inviting living room, featuring a vaulted ceiling and a cozy gas fireplace that creates a warm, welcoming atmosphere. This area seamlessly flows into the dining space, ideal for family gatherings and entertaining. From there, you can access a light-filled 4-season room that overlooks the tranquil, private backyard—perfect for enjoying leisurely afternoons or hosting friends. The eat-in kitchen is conveniently located, making meal preparation a breeze while allowing for easy interaction with guests. Attached two-car garage, providing ample storage and parking space. With its charming layout and prime location, this home is a true must-see for those seeking a serene yet accessible lifestyle.
Closed
$425,000
650 New Village Dr, Hendersonville, NC 28791
3beds
1,745sqft
Single Family Residence
Built in 1993
0.27 Acres Lot
$429,200 Zestimate®
$244/sqft
$2,371 Estimated rent
Home value
$429,200
$399,000 - $459,000
$2,371/mo
Zestimate® history
Owner options
List your home for rent
$2,371/mo
Rent Zestimate®
Find your next renter with Zillow Rental Manager. Plus, with online applications, you can quickly screen prospective tenants – for free.
$2,371/mo
Rent Zestimate®
Refinance and save
$3,220/mo
Est. payment
Refinancing to a lower rate could help reduce your monthly payments and save thousands over the life of the loan.
$3,220/mo
Est. payment
Explore your selling options
Work with a Zillow partner agent
Leverage their expertise and Zillow's premium Showcase listings to get your home seen by more buyers.
Get startedList with your own agent
Get your home in front of millions of buyers by listing it on Zillow.
Learn how to do itSell it yourself
Take full control of how buyers see your home on Zillow by listing For Sale by Owner (FSBO).
List your homeWhat's special
Cozy gas fireplaceTranquil private backyardVaulted ceilingEat-in kitchenDining space
Zillow last checked:
Listing updated:
Listed by:
Donna Humiston donna.humiston@remax.net,
RE/MAX Results
Bought with:
Ivette Drumgool
Howard Hanna Beverly-Hanks
Source: Canopy MLS as distributed by MLS GRID,MLS#: 4192175
Facts & features
Interior
Bedrooms & bathrooms
- Bedrooms: 3
- Bathrooms: 2
- Full bathrooms: 2
- Main level bedrooms: 3
Primary bedroom
- Level: Main
Primary bedroom
- Level: Main
Bathroom full
- Level: Main
Bathroom full
- Level: Main
Dining area
- Level: Main
Dining area
- Level: Main
Laundry
- Level: Main
Laundry
- Level: Main
Living room
- Level: Main
Living room
- Level: Main
Office
- Level: Main
Office
- Level: Main
Sunroom
- Level: Main
Sunroom
- Level: Main
Heating
- Heat Pump, Natural Gas
Cooling
- Central Air
Appliances
- Included: Dishwasher, Electric Range, Microwave, Refrigerator, Washer/Dryer
- Laundry: Mud Room, Laundry Room
Features
- Has basement: No
- Fireplace features: Living Room
Interior area
- Total structure area: 1,745
- Total interior livable area: 1,745 sqft
- Finished area above ground: 1,745
- Finished area below ground: 0
Property
Parking
- Total spaces: 2
- Parking features: Driveway, Attached Garage, Garage on Main Level
- Attached garage spaces: 2
- Has uncovered spaces: Yes
Features
- Levels: One
- Stories: 1
Lot
- Size: 0.27 Acres
Details
- Parcel number: 9942411
- Zoning: R-20
- Special conditions: Standard
Construction
Type & style
- Home type: SingleFamily
- Property subtype: Single Family Residence
Materials
- Stone, Vinyl
- Foundation: Slab
Condition
- New construction: No
- Year built: 1993
Utilities & green energy
- Sewer: Public Sewer
- Water: City
- Utilities for property: Underground Utilities
Community & HOA
Community
- Features: Clubhouse, Walking Trails
- Subdivision: Henderson Village
HOA
- Has HOA: Yes
- HOA fee: $720 annually
- HOA name: Henderson Village
Location
- Region: Hendersonville
Financial & listing details
- Price per square foot: $244/sqft
- Tax assessed value: $378,200
- Annual tax amount: $3,597
- Date on market: 10/18/2024
- Cumulative days on market: 45 days
- Listing terms: Cash,Conventional,FHA,USDA Loan,VA Loan
- Road surface type: Concrete, Paved
Price history
| Date | Event | Price |
|---|---|---|
| 12/20/2024 | Sold | $425,000-5.3%$244/sqft |
Source:  Canopy MLS as distributed by MLS GRID #4192175 Report a problem Canopy MLS as distributed by MLS GRID #4192175 Report a problem | ||
| 11/6/2024 | Price change | $449,000-1.8%$257/sqft |
Source: Canopy MLS as distributed by MLS GRID #4192175 Report a problem | ||
| 10/18/2024 | Listed for sale | $457,000+164.2%$262/sqft |
Source: Canopy MLS as distributed by MLS GRID #4192175 Report a problem | ||
| 1/6/2014 | Sold | $173,000-8.5%$99/sqft |
Source: Canopy MLS as distributed by MLS GRID #NCM545308 Report a problem | ||
| 8/6/2013 | Listed for sale | $189,000-14.1%$108/sqft |
Source: Exit Realty Vistas #545308 Report a problem | ||
| 11/7/2007 | Sold | $220,000$126/sqft |
Source: Public Record Report a problem | ||
Public tax history
| Year | Property taxes | Tax assessment |
|---|---|---|
| 2025 | $3,597 | $378,200 |
| 2024 | $3,597 +3.3% | $378,200 |
| 2023 | $3,483 +38.2% | $378,200 +62.2% |
| 2022 | $2,520 | $233,100 |
| 2021 | -- | $233,100 |
| 2020 | $2,450 | $233,100 |
| 2019 | $2,450 | $233,100 +26.7% |
| 2018 | $2,450 +135.7% | $184,000 |
| 2017 | $1,040 | $184,000 |
| 2016 | -- | $184,000 |
| 2015 | -- | $184,000 -10.5% |
| 2014 | -- | $205,600 |
| 2013 | -- | $205,600 |
| 2012 | -- | $205,600 |
| 2011 | -- | $205,600 -7.1% |
| 2010 | -- | $221,300 |
| 2009 | -- | $221,300 |
| 2008 | -- | $221,300 |
| 2007 | -- | $221,300 +32.6% |
| 2006 | -- | $166,900 |
| 2005 | -- | $166,900 +0.2% |
| 2004 | -- | $166,500 |
| 2002 | -- | $166,500 |
Find assessor info on the county website
Neighborhood: 28791
Nearby homes
- $342,2002 bd2 ba1.3k sqft660 New Village Dr, Hendersonville, NC 28791Off Market
- $396,3003 bd2 ba1.4k sqft655 New Village Dr, Hendersonville, NC 28791Off Market
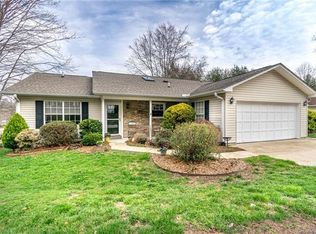
- $481,4003 bd2 ba1.8k sqft808 Sandburg Ter, Hendersonville, NC 28791Off Market

- $577,2002 bd2 ba2.3k sqft231 Waterside Dr, Hendersonville, NC 28791Off Market
- $425,0003 bd2 ba1.7k sqft670 New Village Dr, Hendersonville, NC 28791Sold
- $460,500-- bd2 ba1.7k sqft225 Waterside Dr, Hendersonville, NC 28791Off Market
- $425,0003 bd2 ba1.5k sqft665 New Village Dr, Hendersonville, NC 28791Sold
- $360,4003 bd2 ba1.3k sqft828 Sandburg Ter, Hendersonville, NC 28791Off Market
Nearby schools
GreatSchools rating
- 9/10Hendersonville ElementaryGrades: K-5Distance: 1.1 mi
- 5/10Hendersonville MiddleGrades: 6-8Distance: 1.3 mi
- 7/10Hendersonville HighGrades: 9-12Distance: 1.7 mi
Schools provided by the listing agent
- Elementary: Bruce Drysdale
- Middle: Hendersonville
- High: Hendersonville
Source: Canopy MLS as distributed by MLS GRID. This data may not be complete. We recommend contacting the local school district to confirm school assignments for this home.
Get a cash offer in 3 minutes
Find out how much your home could sell for in as little as 3 minutes with a no-obligation cash offer.
Estimated market value
$429,200
Get a cash offer in 3 minutes
Find out how much your home could sell for in as little as 3 minutes with a no-obligation cash offer.
Estimated market value
$429,200
- North Carolina
- Henderson County
- Hendersonville
- 28791
- 650 New Village Dr
Nearby cities
Nearby neighborhoods
Nearby zip codes
Other Hendersonville Topics
