Skip main navigation
Off market
  • $390,900

    650 Northridge Dr, Demorest, GA 30535

    3beds
    2,034sqft
    SingleFamily
    Built in 1995
    1.17 Acres Lot
    $390,900 Zestimate®
    $192/sqft
    $2,223 Estimated rent

    Home value

    $390,900

    $371,000 - $410,000

    $2,223/mo

    Zestimate® history
    Loading
    Loading...

    Owner options

    List your home for rent

    $2,223/mo

    Rent Zestimate®

    Find your next renter with Zillow Rental Manager. Plus, with online applications, you can quickly screen prospective tenants – for free.

    Learn more

    $2,223/mo

    Rent Zestimate®

    Refinance and save

    $2,310/mo

    Est. payment

    Refinancing to a lower rate could help reduce your monthly payments and save thousands over the life of the loan.

    See today's rates

    $2,310/mo

    Est. payment

    Explore your selling options

    Work with a Zillow partner agent

    Leverage their expertise and Zillow's premium Showcase listings to get your home seen by more buyers.

    Get started

    List with your own agent

    Get your home in front of millions of buyers by listing it on Zillow.

    Learn how to do it

    Sell it yourself

    Take full control of how buyers see your home on Zillow by listing For Sale by Owner (FSBO).

    List your home

    What's special

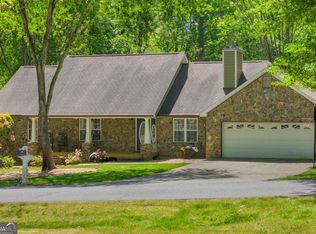
    You are cordially invited to explore this meticulous Split Floor Plan Ranch Home where every space has been thoughtfully utilized from the mature landscaping and manicured lawn to the charming interior. The spacious covered front porch naturally welcomes family & friends to visit for a spell. Upon entering, you will immediately notice that natural light fills each and every room. The vaulted ceiling with recessed lighting in the Great Room make for a timeless design. The living room is balanced by the built-in bookshelves & stone fireplace with raised hearth & gas logs (perfectly balancing heat between electric and propane). Separate dining room leads to the kitchen that boasts an abundance of cabinetry and breakfast room with a counter bar where little ones can gather to complete projects, enjoy casual meals & where many memories will be made. The owner's suite is your own private retreat. Oversized bedroom with seating area is joined by the upgraded en suite spa-inspired bath with a newer walk-in tub, separate shower & double vanities. A large back porch (all exposed wood was freshly painted last year), perfect for eating outside or enjoying a cup of coffee, overlooks the lush lawn & partially wooded yard. The kitchen level 2 car garage with a workshop in the back completes the perfect home design. This single level floor plan home is ideal whether you are down-sizing in your golden years or if you need to make some more room as your family needs increase. 50 Gal class Water Heater installed 1/12/2018, Trane Heat Pump installed 7/31/2019. Roof is 9 years old. The Northridge Subdivision softball field & playground are located across the street and a pool membership is available but is not required. MORE PICTURES TO COME!!!

    This property is off market, which means it's not currently listed for sale or rent on Zillow. This may be different from what's available on other websites or public sources.

    Facts & features

    Interior

    Bedrooms & bathrooms
    • Bedrooms: 3
    • Bathrooms: 2
    • Full bathrooms: 2
    • Main level bathrooms: 2
    • Main level bedrooms: 3
    Heating
    • Heat pump, Electric, Propane / Butane
    Cooling
    • Central
    Appliances
    • Included: Dishwasher, Range / Oven, Refrigerator
    • Laundry: Laundry Room, In Kitchen
    Features
    • Walk-In Closet(s), Vaulted Ceiling(s), High Ceilings, Gas Logs, Separate Shower, Garden Tub, Bookcases, Hardwood Floors, Tile Floors, Carpet
    • Flooring: Tile, Hardwood
    • Basement: Crawl Space
    • Has fireplace: Yes
    • Fireplace features: Family Room, Masonry, Gas Starter
    Interior area
    • Structure area source: Public Record
    • Total interior livable area: 2,034 sqft

    Property

    Parking
    • Total spaces: 3
    • Parking features: Garage
    • Details: Kitchen Level Entry, 3 Car Or More, Auto Garage Door, Guest Parking
    Features
    • Patio & porch: Deck/Patio, Screened
    • Exterior features: Vinyl
    • Pool features: Association
    Lot
    • Size: 1.17 Acres
    • Features: Wooded, Sloped, Private Backyard
    Details
    • Additional structures: Workshop, Garage(s)
    • Parcel number: 108064
    • Special conditions: Agent/Seller Relationship

    Construction

    Type & style
    • Home type: SingleFamily
    • Architectural style: Ranch
    Materials
    • Metal
    • Foundation: Footing
    • Roof: Composition
    Condition
    • Year built: 1995

    Utilities & green energy

    • Water: Public Water
    Green energy
    • Energy efficient items: Double Pane/Thermo

    Community & neighborhood

    Location
    • Region: Demorest

    HOA & financial

    HOA
    • Has HOA: Yes
    • HOA fee: $12 monthly
    • Amenities included: Pool, Neighborhood Association
    • Services included: Other (See Remarks)

    Other

    Other facts
    • Flooring: Tile, Hardwood
    • Appliances: Dishwasher, Range/Oven, Refrigerator
    • FireplaceYN: true
    • Heating: Propane, Electric, Heat Pump, See Remarks
    • ArchitecturalStyle: Ranch
    • GarageYN: true
    • PatioAndPorchFeatures: Deck/Patio, Screened
    • HeatingYN: true
    • CoolingYN: true
    • FireplacesTotal: 1
    • CommunityFeatures: Pool
    • ExteriorFeatures: Workshop, Deck/Patio, Screen Porch
    • Roof: Composition
    • FireplaceFeatures: Family Room, Masonry, Gas Starter
    • LotFeatures: Wooded, Sloped, Private Backyard
    • Basement: Crawl Space
    • MainLevelBathrooms: 2
    • OtherStructures: Workshop, Garage(s)
    • Cooling: Central Air
    • ParkingFeatures: Guest, Garage, Kitchen Level, 3 Car Or More, Auto Garage Door
    • PoolFeatures: Association
    • InteriorFeatures: Walk-In Closet(s), Vaulted Ceiling(s), High Ceilings, Gas Logs, Separate Shower, Garden Tub, Bookcases, Hardwood Floors, Tile Floors, Carpet
    • LaundryFeatures: Laundry Room, In Kitchen
    • StructureType: House
    • AssociationAmenities: Pool, Neighborhood Association
    • MainLevelBedrooms: 3
    • BuildingAreaSource: Public Record
    • FarmLandAreaSource: Public Record
    • GreenEnergyEfficient: Double Pane/Thermo
    • LivingAreaSource: Public Record
    • LotDimensionsSource: Public Records
    • OtherParking: Kitchen Level Entry, 3 Car Or More, Auto Garage Door, Guest Parking
    • WaterSource: Public Water
    • AssociationFeeIncludes: Other (See Remarks)
    • ConstructionMaterials: Aluminum/Vinyl
    • SpecialListingConditions: Agent/Seller Relationship
    • BeastPropertySubType: Single Family Detached
    • MlsStatus: Under Contract

    Price history

    DateEventPrice
    7/31/2020Sold$255,000+2%$125/sqft
    Source: GAMLS #8812031 Report a problem
    6/30/2020Pending sale$249,900$123/sqft
    Source: Sun Realty Group LLC #8812031 Report a problem
    6/30/2020Listed for sale$249,900$123/sqft
    Source: Sun Realty Group LLC #8812031 Report a problem

    Public tax history

    YearProperty taxesTax assessment
    2024$3,645 +13.9%$150,896 +17.9%
    2023$3,201 $128,016 +13.8%
    2022-- $112,472 +18.9%
    2021-- $94,560 +32.2%
    2020-- $71,540
    2019-- $71,540 -60%
    2018-- $178,850 +179.5%
    2017-- $63,992 -60%
    2016-- $159,980
    2015-- $159,980 +2.5%
    2014-- $156,070 +150%
    2013$597 $62,428 -60%
    2012-- $156,070 -4.1%
    2011-- $162,710 -5.7%
    2010-- $172,630

    Find assessor info on the county website

    Neighborhood: 30535

    Nearby schools

    GreatSchools rating
    Schools provided by the listing agent
    • Elementary: Demorest
    • Middle: H A Wilbanks
    • High: Habersham Central
    • District: 10

    Source: The MLS. This data may not be complete. We recommend contacting the local school district to confirm school assignments for this home.

    Get a cash offer in 3 minutes
    Find out how much your home could sell for in as little as 3 minutes with a no-obligation cash offer.
    Estimated market value
    $390,900
    Get a cash offer in 3 minutes
    Find out how much your home could sell for in as little as 3 minutes with a no-obligation cash offer.
    Estimated market value
    $390,900