MULTIPLE OFFERS - DEADLINE 12-22-24 AT 5:00 PM. Step inside this beautifully updated home, where modern design meets timeless comfort. From its sleek, refreshed interiors to the brand-new AC system ensuring year-round comfort, every detail has been thoughtfully curated. Situated on an expansive lot, this property offers endless possibilities—whether you're dreaming of lush gardens, a backyard oasis, or space to host unforgettable gatherings. All of this is nestled in the heart of Van Alstyne, blending small-town charm with convenience. Don't miss your chance to make this stunning home yours! Call today to schedule a private tour! Act fast—this gem won't last long at this price!
Sold
Price Unknown
650 Nunnalee Ave, Van Alstyne, TX 75495
3beds
1,464sqft
Single Family Residence
Built in 1977
8,058 Square Feet Lot
$227,800 Zestimate®
$--/sqft
$1,664 Estimated rent
Home value
$227,800
$205,000 - $248,000
$1,664/mo
Zestimate® history
Owner options
List your home for rent
$1,664/mo
Rent Zestimate®
Find your next renter with Zillow Rental Manager. Plus, with online applications, you can quickly screen prospective tenants – for free.
$1,664/mo
Rent Zestimate®
Refinance and save
Refinancing to a lower rate could help reduce your monthly payments and save thousands over the life of the loan.
Explore your selling options
Work with a Zillow partner agent
Leverage their expertise and Zillow's premium Showcase listings to get your home seen by more buyers.
Get startedList with your own agent
Get your home in front of millions of buyers by listing it on Zillow.
Learn how to do itSell it yourself
Take full control of how buyers see your home on Zillow by listing For Sale by Owner (FSBO).
List your homeWhat's special
Backyard oasisModern designEndless possibilitiesExpansive lotBeautifully updated homeTimeless comfortBrand-new ac system
Zillow last checked:
Listing updated:
Listed by:
Rebekah Callahan 0764065 801-746-9688,
Keller Williams Realty-FM 972-874-1905
Bought with:
Amy Gibbs
United Real Estate Insight
Source: NTREIS,MLS#: 20797236
Facts & features
Interior
Bedrooms & bathrooms
- Bedrooms: 3
- Bathrooms: 2
- Full bathrooms: 2
Primary bedroom
- Features: Ceiling Fan(s), Dual Sinks, En Suite Bathroom
- Level: First
- Dimensions: 18 x 12
Bedroom
- Features: Ceiling Fan(s), Walk-In Closet(s)
- Level: First
- Dimensions: 14 x 19
Bedroom
- Features: Ceiling Fan(s), Walk-In Closet(s)
- Level: First
- Dimensions: 11 x 12
Kitchen
- Features: Built-in Features, Granite Counters, Pantry
- Level: First
- Dimensions: 16 x 12
Living room
- Level: First
- Dimensions: 18 x 11
Heating
- Central
Cooling
- Central Air
Appliances
- Included: Dishwasher, Disposal, Gas Oven, Gas Range
- Laundry: Washer Hookup, Electric Dryer Hookup, Laundry in Utility Room
Features
- Eat-in Kitchen, Granite Counters, Open Floorplan, Pantry, Walk-In Closet(s)
- Flooring: Carpet, Hardwood
- Has basement: No
- Has fireplace: No
Interior area
- Total interior livable area: 1,464 sqft
Property
Parking
- Total spaces: 1
- Parking features: Carport, Driveway
- Carport spaces: 1
- Has uncovered spaces: Yes
Features
- Levels: One
- Stories: 1
- Pool features: None
- Fencing: Back Yard,Chain Link
Lot
- Size: 8,058 Square Feet
Details
- Parcel number: 168028
Construction
Type & style
- Home type: SingleFamily
- Architectural style: Ranch,Detached
- Property subtype: Single Family Residence
- Attached to another structure: Yes
Materials
- Aluminum Siding
- Roof: Composition
Condition
- Year built: 1977
Utilities & green energy
- Sewer: Public Sewer
- Water: Public
- Utilities for property: Electricity Connected, Natural Gas Available, Sewer Available, Separate Meters, Water Available
Community & HOA
Community
- Subdivision: College Add
HOA
- Has HOA: No
Location
- Region: Van Alstyne
Financial & listing details
- Tax assessed value: $243,956
- Annual tax amount: $4,881
- Date on market: 12/19/2024
- Cumulative days on market: 3 days
- Listing terms: Cash,Conventional,FHA,USDA Loan,VA Loan
- Electric utility on property: Yes
Price history
| Date | Event | Price |
|---|---|---|
| 1/16/2025 | Sold | -- |
Source: NTREIS #20797236 Report a problem | ||
| 12/31/2024 | Pending sale | $215,000$147/sqft |
Source: NTREIS #20797236 Report a problem | ||
| 12/23/2024 | Contingent | $215,000$147/sqft |
Source: NTREIS #20797236 Report a problem | ||
| 12/19/2024 | Listed for sale | $215,000$147/sqft |
Source: NTREIS #20797236 Report a problem | ||
Public tax history
| Year | Property taxes | Tax assessment |
|---|---|---|
| 2025 | $3,597 -26.3% | $243,956 +11.3% |
| 2024 | $4,881 +5.6% | $219,113 +5.8% |
| 2023 | $4,620 -11% | $207,198 -3.1% |
| 2022 | $5,189 +107.8% | $213,874 +42.2% |
| 2021 | $2,498 | $150,387 +55.5% |
| 2020 | -- | $96,720 +8.6% |
| 2019 | $2,412 +53.5% | $89,063 -0.5% |
| 2018 | $1,572 +26.1% | $89,475 +27% |
| 2017 | $1,246 | $70,474 +4.8% |
| 2016 | $1,246 | $67,219 +9.6% |
| 2015 | -- | $61,334 +8.9% |
| 2014 | -- | $56,299 +13.3% |
| 2013 | -- | $49,679 -4.5% |
| 2012 | -- | $52,016 -3.1% |
| 2011 | -- | $53,681 +4.1% |
| 2010 | -- | $51,569 -15.3% |
| 2009 | -- | $60,861 |
| 2008 | -- | $60,861 +4.2% |
| 2007 | -- | $58,400 +8% |
| 2006 | -- | $54,069 -11.5% |
| 2005 | -- | $61,096 |
| 2004 | -- | $61,096 +48% |
| 2002 | -- | $41,285 |
| 2001 | -- | $41,285 +0.3% |
| 2000 | -- | $41,162 |
Find assessor info on the county website
Neighborhood: 75495
Nearby homes
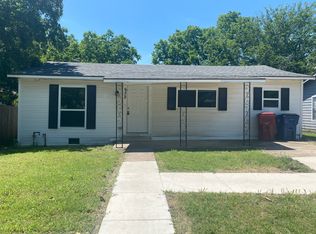
- $227,8003 bd3 ba1.3k sqft632 Nunnalee Ave, Van Alstyne, TX 75495Off Market
- $214,0003 bd2 ba1.2k sqft676 Nunnalee Ave, Van Alstyne, TX 75495Off Market

- $141,100-- bd1 ba1k sqft616 Nunnalee Ave, Van Alstyne, TX 75495Off Market
- $224,6003 bd2 ba1.2k sqft677 Nunnalee Ave, Van Alstyne, TX 75495Off Market
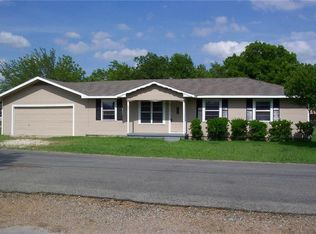
- $178,500-- bd1 ba841 sqft617 Nunnalee Ave, Van Alstyne, TX 75495Off Market
- $244,100-- bd1 ba2.1k sqft472 Baldwin St, Van Alstyne, TX 75495Off Market
- $--2 bd1 ba1.3k sqft581 Nunnalee Ave, Van Alstyne, TX 75495Sold
- $--3 bd2 ba1.4k sqft558 Nunnalee Ave, Van Alstyne, TX 75495Sold
Nearby schools
GreatSchools rating
- 7/10Bob and Lola Sanford Elementary SchoolGrades: PK-4Distance: 0.3 mi
- 10/10Van Alstyne Junior High SchoolGrades: 6-8Distance: 0.4 mi
- 9/10Van Alstyne High SchoolGrades: 9-12Distance: 1.1 mi
Schools provided by the listing agent
- Elementary: Bob and Lola Sanford
- High: Van Alstyne
- District: Van Alstyne ISD
Source: NTREIS. This data may not be complete. We recommend contacting the local school district to confirm school assignments for this home.
Get a cash offer in 3 minutes
Find out how much your home could sell for in as little as 3 minutes with a no-obligation cash offer.
Estimated market value
$227,800
Get a cash offer in 3 minutes
Find out how much your home could sell for in as little as 3 minutes with a no-obligation cash offer.
Estimated market value
$227,800
- Texas
- Grayson County
- Van Alstyne
- 75495
- 650 Nunnalee Ave
