STUNNING 4 bedroom, 3 bath North Lakeport home sitting on close to an acre really does have it all! Entryway with beautiful tiled floor leads into a fantastic floor plan. Kitchen boasts black stainless steel appliances, quartzite counter tops and back splash, pot filler, built in micrcowave/combo oven can be used as a second oven, oak cabinets, breakfast bar and eat-in area that opens into the spacious living room. Dining area sits across the hall from the kitchen. There's also a family room that could be used as an office or playroom just across from the living room. Primary suite is located on one side of the home while guest bedrooms and baths are on the other. The covered back deck with Trex decking can be accessed from the sliding glass door in the living room or the kitchen door. Truly a RESORT like setting in the fully fenced backyard complete with POOL, good sized pump house, 2 built in bars, wiffle ball field complete with back stop, large work shop, storage sheds, kids playhouses built to look like a small town, garden area and mature landscaping! An entertainer's DREAM home. RV parking behind the gate with RV hook ups and a dump station on the property. Pride in ownership definitely shows! A MUST SEE! Approx.30 min. to Ukiah and 1 hr. 15 min to Santa Rosa
Closed
Street View
$755,000
650 Oak Park Way, Lakeport, CA 95453
4beds
2,438sqft
Single Family Residence
Built in 2005
0.9 Acres Lot
$753,500 Zestimate®
$310/sqft
$3,157 Estimated rent
Home value
$753,500
$573,000 - $995,000
$3,157/mo
Zestimate® history
Owner options
List your home for rent
$3,157/mo
Rent Zestimate®
Find your next renter with Zillow Rental Manager. Plus, with online applications, you can quickly screen prospective tenants – for free.
$3,157/mo
Rent Zestimate®
Refinance and save
$4,788/mo
Est. payment
Refinancing to a lower rate could help reduce your monthly payments and save thousands over the life of the loan.
$4,788/mo
Est. payment
Explore your selling options
Work with a Zillow partner agent
Leverage their expertise and Zillow's premium Showcase listings to get your home seen by more buyers.
Get startedList with your own agent
Get your home in front of millions of buyers by listing it on Zillow.
Learn how to do itSell it yourself
Take full control of how buyers see your home on Zillow by listing For Sale by Owner (FSBO).
List your homeWhat's special
Zillow last checked:
Listing updated:
Listed by:
Peggy R Butcher DRE #01988737,
RE/MAX GOLD 916-536-7652
Bought with:
Cerra Hinchcliff, DRE #02145578
Luxe Places International Real
Source: BAREIS,MLS#: 325018151 Originating MLS: Sonoma
Originating MLS: SonomaFacts & features
Interior
Bedrooms & bathrooms
- Bedrooms: 4
- Bathrooms: 3
- Full bathrooms: 2
- 1/2 bathrooms: 1
Rooms
- Room types: Dining Room, Family Room, Kitchen, Laundry, Living Room, Master Bathroom, Master Bedroom, Workshop
Primary bedroom
- Features: Closet, Ground Floor, Walk-In Closet(s)
Bedroom
- Level: Main
Primary bathroom
- Features: Double Vanity, Low-Flow Shower(s), Low-Flow Toilet(s), Multiple Shower Heads, Shower Stall(s), Soaking Tub, Tile, Walk-In Closet(s)
Bathroom
- Features: Double Vanity, Low-Flow Shower(s), Low-Flow Toilet(s), Tile, Tub, Tub w/Shower Over
- Level: Main
Dining room
- Level: Main
Kitchen
- Features: Breakfast Area, Stone Counters, Breakfast Nook
- Level: Main
Living room
- Features: Deck Attached
- Level: Main
Heating
- Central, Propane
Cooling
- Ceiling Fan(s), Central Air
Appliances
- Included: Dishwasher, Disposal, Double Oven, Electric Cooktop, Free-Standing Refrigerator, Range Hood, Microwave, Plumbed For Ice Maker, Self Cleaning Oven, Tankless Water Heater, Dryer, Washer
- Laundry: Cabinets, Electric, Inside Area, Inside Room
Features
- Formal Entry
- Flooring: Tile, Vinyl, Wood
- Windows: Dual Pane Full, Screens
- Has basement: No
- Has fireplace: No
Interior area
- Total structure area: 2,438
- Total interior livable area: 2,438 sqft
Property
Parking
- Total spaces: 3
- Parking features: Attached, Enclosed, Garage Door Opener, Garage Faces Front, Guest, Inside Entrance, RV Access/Parking, Open, Paved
- Attached garage spaces: 3
- Has uncovered spaces: Yes
Features
- Levels: One
- Stories: 1
- Patio & porch: Covered, Front Porch, Patio
- Pool features: Fenced, Gunite, Pool Sweep
- Fencing: Back Yard,Fenced,Full,Metal,See Remarks
- Has view: Yes
- View description: Hills, Mountain(s)
Lot
- Size: 0.9 Acres
- Features: Auto Sprinkler F&R, Cul-De-Sac, Curb(s)/Gutter(s), Garden, Landscaped, Landscape Front, Private
Details
- Additional structures: Shed(s), Storage, Workshop
- Parcel number: 005056020000
- Special conditions: Standard
Construction
Type & style
- Home type: SingleFamily
- Architectural style: Traditional
- Property subtype: Single Family Residence
Materials
- Roof: Composition
Condition
- Year built: 2005
Utilities & green energy
- Electric: 220 Volts in Kitchen, 220 Volts in Laundry
- Gas: Propane Tank Leased
- Sewer: Septic Tank
- Water: Meter Available, Meter Paid, Public
- Utilities for property: Propane Tank Leased, Public, Underground Utilities
Community & HOA
Community
- Security: Carbon Monoxide Detector(s), Smoke Detector(s)
HOA
- Has HOA: No
Location
- Region: Lakeport
Financial & listing details
- Price per square foot: $310/sqft
- Tax assessed value: $735,666
- Annual tax amount: $8,374
- Date on market: 3/5/2025
Price history
| Date | Event | Price |
|---|---|---|
| 5/6/2025 | Sold | $755,000-8.9%$310/sqft |
Source:  BAREIS #325018151 Report a problem BAREIS #325018151 Report a problem | ||
| 4/26/2025 | Pending sale | $829,000$340/sqft |
Source:  CRMLS #LC25046771 Report a problem CRMLS #LC25046771 Report a problem | ||
| 4/6/2025 | Contingent | $829,000$340/sqft |
Source: CRMLS #LC25046771 Report a problem | ||
| 3/5/2025 | Listed for sale | $829,000$340/sqft |
Source: BAREIS #325018151 Report a problem | ||
| 12/6/2024 | Listing removed | $829,000$340/sqft |
Source: BAREIS #324044094 Report a problem | ||
| 10/22/2024 | Price change | $829,000-2.4%$340/sqft |
Source: BAREIS #324044094 Report a problem | ||
| 6/7/2024 | Listed for sale | $849,000+89.1%$348/sqft |
Source: BAREIS #324044094 Report a problem | ||
| 4/27/2006 | Sold | $449,000$184/sqft |
Source: Public Record Report a problem | ||
Public tax history
| Year | Property taxes | Tax assessment |
|---|---|---|
| 2025 | $8,374 +2.6% | $735,666 +2% |
| 2024 | $8,165 +1.7% | $721,242 +2% |
| 2023 | $8,026 +1.6% | $707,101 +2% |
| 2022 | $7,901 +43.7% | $693,238 +46.5% |
| 2021 | $5,497 +2.4% | $473,325 |
| 2020 | $5,370 -1.4% | $473,325 |
| 2019 | $5,449 +4.1% | $473,325 |
| 2018 | $5,235 -1.5% | $473,325 |
| 2017 | $5,313 +0.1% | $473,325 |
| 2016 | $5,309 -0.3% | $473,325 |
| 2015 | $5,324 +6% | $473,325 |
| 2014 | $5,023 -0.2% | $473,325 |
| 2013 | $5,035 -0.5% | $473,325 |
| 2012 | $5,058 +0.9% | $473,325 |
| 2011 | $5,013 -0.2% | $473,325 |
| 2010 | $5,021 +1.6% | $473,325 +8.2% |
| 2008 | $4,941 -11.3% | $437,325 -16.7% |
| 2007 | $5,571 +22.2% | $524,790 +29.2% |
| 2006 | $4,558 +210.8% | $406,159 +272.7% |
| 2005 | $1,467 | $108,980 |
Find assessor info on the county website
Neighborhood: 95453
Nearby homes
- $--0.884 Acres600 Oak Park Way, Lakeport, CA 95453Off Market
- $65,0000.95 Acres3350 Oak Park Ct, Lakeport, CA 95453Sold
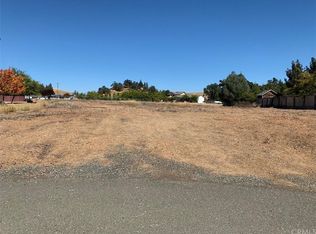
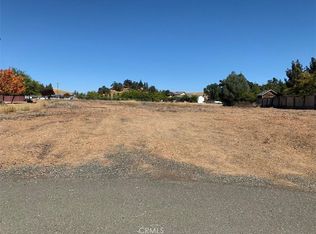
- $65,0000.95 Acres3350 Oak Park Ct #3, Lakeport, CA 95453Sold
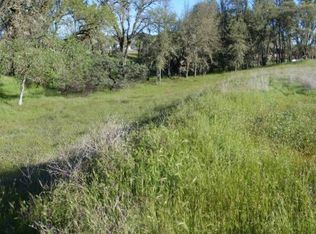
- $125,0000.92 Acres3305 Oak Park Ct, Lakeport, CA 95453Off Market
- $673,3004 bd3 ba2.3k sqft655 Oak Park Way, Lakeport, CA 95453Off Market
- $656,7003 bd3 ba3k sqft3345 Oak Park Ct, Lakeport, CA 95453Off Market
- $616,6003 bd3 ba2.4k sqft605 Oak Park Way, Lakeport, CA 95453Off Market
- $38,4940.89 Acres505 Oak Park Way, Lakeport, CA 95453Off Market
Nearby schools
GreatSchools rating
- 2/10Terrace SchoolGrades: 5-8Distance: 1.5 mi
- 5/10Clear Lake High SchoolGrades: 9-12Distance: 1.4 mi
- 3/10Lakeport Elementary SchoolGrades: K-4Distance: 1.5 mi
Schools provided by the listing agent
- District: Lakeport Unified
Source: BAREIS. This data may not be complete. We recommend contacting the local school district to confirm school assignments for this home.


Get pre-qualified for a loan
At Zillow Home Loans, we can pre-qualify you in as little as 5 minutes with no impact to your credit score.An equal housing lender. NMLS #10287.
Sell for more on Zillow
Get a Zillow Showcase℠ listing at no additional cost and you could sell for .
$753,500
2% more
+$15,070
With Zillow Showcase(estimated)
$768,570
- California
- Lake County
- Lakeport
- 95453
- 650 Oak Park Way
Nearby cities
Nearby zip codes
Other Lakeport Topics
