Don't miss this wonderful opportunity to own a meticulously cared-for home, perfectly located in Bridgewater & West Bridgewater! The front is located on Oak St in Bridgewater & the home itself & backyard is located in West Bridgewater. This lovely residence features 1-level living at its best, with 3 bedrooms & 2 bathrooms on the main level. The main level also includes a charming country eat-in kitchen, dining room with French doors & custom-built in cabinet, & a spacious living area complete with French doors & fireplace. This home is surprisingly spacious & offers an abundance of closet & storage space. The basement is partially finished, equipped with baseboard heat & walks out to the backyard making it a versatile area for various needs. The basement also features a laundry space w. washer, dryer & cabinets. The oversized garage comes w an electric opener for added convenience. A new septic system will be installed. Your personal touches will make this your dream home!
Sold for $550,000
$550,000
650 Oak St, Bridgewater, MA 02324
3beds
1,400sqft
Single Family Residence
Built in 1972
1.02 Acres Lot
$579,300 Zestimate®
$393/sqft
$3,398 Estimated rent
Home value
$579,300
$527,000 - $637,000
$3,398/mo
Zestimate® history
Owner options
List your home for rent
$3,398/mo
Rent Zestimate®
Find your next renter with Zillow Rental Manager. Plus, with online applications, you can quickly screen prospective tenants – for free.
$3,398/mo
Rent Zestimate®
Refinance and save
$3,636/mo
Est. payment
Refinancing to a lower rate could help reduce your monthly payments and save thousands over the life of the loan.
$3,636/mo
Est. payment
Explore your selling options
Work with a Zillow partner agent
Leverage their expertise and Zillow's premium Showcase listings to get your home seen by more buyers.
Get startedList with your own agent
Get your home in front of millions of buyers by listing it on Zillow.
Learn how to do itSell it yourself
Take full control of how buyers see your home on Zillow by listing For Sale by Owner (FSBO).
List your homeWhat's special
Laundry spaceWasher dryer and cabinetsBaseboard heatCustom-built in cabinetCharming country eat-in kitchen
Zillow last checked:
Listing updated:
Listed by:
Kimberly LaCivita 508-567-8085,
eXp Realty LLC 888-854-7493
Bought with:
Patrick O'Donnell
Keller Williams Realty
Source: MLS PIN,MLS#: 73351497
Facts & features
Interior
Bedrooms & bathrooms
- Bedrooms: 3
- Bathrooms: 2
- Full bathrooms: 2
- Main level bathrooms: 2
- Main level bedrooms: 3
Primary bedroom
- Features: Bathroom - 3/4, Closet, Flooring - Hardwood, Lighting - Overhead
- Level: Main,First
Bedroom 2
- Features: Closet, Flooring - Hardwood, Lighting - Overhead
- Level: Main,First
Bedroom 3
- Features: Closet, Flooring - Hardwood, Lighting - Overhead
- Level: Main,First
Bathroom 1
- Features: Bathroom - Full, Bathroom - With Tub & Shower, Closet - Linen, Flooring - Vinyl
- Level: Main,First
Bathroom 2
- Features: Bathroom - With Shower Stall, Flooring - Vinyl
- Level: Main,First
Dining room
- Features: Closet/Cabinets - Custom Built, Flooring - Hardwood, French Doors, Lighting - Overhead
- Level: First
Kitchen
- Features: Flooring - Vinyl, Dining Area, Pantry, Lighting - Overhead
- Level: First
Living room
- Features: Flooring - Hardwood, French Doors
- Level: First
Heating
- Baseboard, Oil
Cooling
- None
Appliances
- Included: Electric Water Heater, Water Heater, Range, Dishwasher, Refrigerator, Washer, Dryer
- Laundry: Flooring - Vinyl, Electric Dryer Hookup, Washer Hookup, In Basement
Features
- Flooring: Vinyl, Hardwood
- Doors: French Doors
- Basement: Full,Partially Finished,Walk-Out Access
- Number of fireplaces: 1
- Fireplace features: Living Room
Interior area
- Total structure area: 1,400
- Total interior livable area: 1,400 sqft
- Finished area above ground: 1,400
- Finished area below ground: 1,400
Property
Parking
- Total spaces: 7
- Parking features: Attached, Garage Door Opener, Garage Faces Side, Paved Drive, Off Street, Paved
- Attached garage spaces: 1
- Uncovered spaces: 6
Features
- Exterior features: Garden
Lot
- Size: 1.02 Acres
- Features: Cleared
Details
- Parcel number: 927640
- Zoning: RES
Construction
Type & style
- Home type: SingleFamily
- Architectural style: Ranch
- Property subtype: Single Family Residence
Materials
- Frame
- Foundation: Concrete Perimeter
- Roof: Shingle
Condition
- Year built: 1972
Utilities & green energy
- Electric: Generator, Circuit Breakers, 100 Amp Service, Generator Connection
- Sewer: Inspection Required for Sale
- Water: Public
- Utilities for property: for Gas Range, for Electric Dryer, Washer Hookup, Generator Connection
Community & HOA
Community
- Features: Public Transportation, Shopping, Golf, Highway Access, House of Worship, Public School, T-Station, University
HOA
- Has HOA: No
Location
- Region: Bridgewater
Financial & listing details
- Price per square foot: $393/sqft
- Tax assessed value: $557,300
- Annual tax amount: $7,428
- Date on market: 9/20/2026
- Listing terms: Contract
- Exclusions: Personal Property. Ramp Located At The Front Door.
- Road surface type: Paved
Price history
| Date | Event | Price |
|---|---|---|
| 6/4/2025 | Sold | $550,000+10%$393/sqft |
Source: MLS PIN #73351497 Report a problem | ||
| 4/4/2025 | Contingent | $499,900$357/sqft |
Source: MLS PIN #73351497 Report a problem | ||
| 3/28/2025 | Listed for sale | $499,900$357/sqft |
Source: MLS PIN #73351497 Report a problem | ||
Public tax history
| Year | Property taxes | Tax assessment |
|---|---|---|
| 2025 | $1,106 +2.5% | $93,500 +5.2% |
| 2024 | $1,079 +0.7% | $88,900 +6.6% |
| 2023 | $1,071 +2% | $83,400 +13.8% |
| 2022 | $1,050 +10.5% | $73,300 +11.7% |
| 2021 | $950 +2% | $65,600 +3.8% |
| 2020 | $931 -0.6% | $63,200 |
| 2019 | $937 +5.6% | $63,200 +8.2% |
| 2018 | $887 -2.7% | $58,400 |
| 2017 | $912 +2.5% | $58,400 +1.9% |
| 2016 | $890 -1.7% | $57,300 +2.9% |
| 2015 | $905 | $55,700 |
Find assessor info on the county website
Neighborhood: 02324
Nearby homes
- $543,0003 bd2 ba1.4k sqft619 East St, West Bridgewater, MA 02379Off Market
- $855,4006 bd4 ba3k sqft632-634 Oak St, Bridgewater, MA 02324Off Market
- $509,6003 bd1 ba1.4k sqft665 Oak St, Bridgewater, MA 02324Off Market
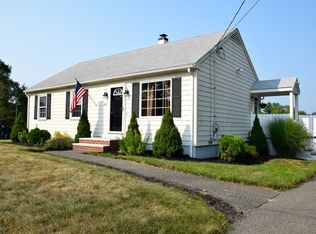
- $593,8003 bd2 ba1.5k sqft615 East St, West Bridgewater, MA 02379Off Market
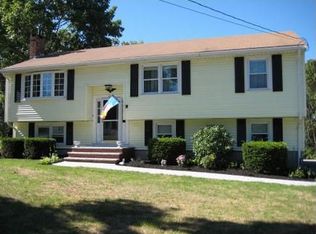
- $630,1003 bd2 ba1.7k sqft635 Oak St, Bridgewater, MA 02324Off Market
- $857,9006 bd4 ba3k sqft626-628 Oak St, Bridgewater, MA 02324Off Market
- $492,1002 bd1 ba910 sqft2 Sandy Hill Dr, East Bridgewater, MA 02333Off Market
- $881,5004 bd3 ba2.4k sqft5 Bresciani Ln, West Bridgewater, MA 02379Off Market
Nearby schools
GreatSchools rating
- 5/10Howard SchoolGrades: 4-6Distance: 1.8 mi
- 7/10West Bridgewater Middle-Senior High SchoolGrades: 7-12Distance: 2 mi
- NASpring Street SchoolGrades: PK-KDistance: 2 mi
Get a cash offer in 3 minutes
Find out how much your home could sell for in as little as 3 minutes with a no-obligation cash offer.
Estimated market value
$579,300
Get a cash offer in 3 minutes
Find out how much your home could sell for in as little as 3 minutes with a no-obligation cash offer.
Estimated market value
$579,300
Nearby cities
Nearby zip codes
Other West Bridgewater Topics
- Apartments for Rent in 02324
- Houses for Sale in 02324
- Houses for Rent in 02324
- 02324 Real Estate
- West Bridgewater Condos
- Houses for Sale in West Bridgewater
- Newest Listings in West Bridgewater
- West Bridgewater Home Values
- West Bridgewater Real Estate Agents
- West Bridgewater Refinance
- West Bridgewater Mortgage Rates
