Skip main navigation
Sold for $804,250
  • Listing Provided by: BHGRE HAVEN PROPERTIES
    Bought with: Coldwell Banker Realty
    $804,250

    650 Oak Terrace Ln, Nipomo, CA 93444

    3beds
    1,779sqft
    Single Family Residence
    Built in 2020
    0.27 Acres Lot
    $826,700 Zestimate®
    $452/sqft
    $3,540 Estimated rent

    Home value

    $826,700

    $752,000 - $909,000

    $3,540/mo

    Zestimate® history
    Loading
    Loading...

    Owner options

    List your home for rent

    $3,540/mo

    Rent Zestimate®

    Find your next renter with Zillow Rental Manager. Plus, with online applications, you can quickly screen prospective tenants – for free.

    Learn more

    $3,540/mo

    Rent Zestimate®

    Refinance and save

    $4,963/mo

    Est. payment

    Refinancing to a lower rate could help reduce your monthly payments and save thousands over the life of the loan.

    See today's rates

    $4,963/mo

    Est. payment

    Explore your selling options

    Work with a Zillow partner agent

    Leverage their expertise and Zillow's premium Showcase listings to get your home seen by more buyers.

    Get started

    List with your own agent

    Get your home in front of millions of buyers by listing it on Zillow.

    Learn how to do it

    Sell it yourself

    Take full control of how buyers see your home on Zillow by listing For Sale by Owner (FSBO).

    List your home

    What's special

    Woven wood shuttersSpacious layoutContemporary designCorner lotOpen floor planKitchen aid appliancesPlantation shutters
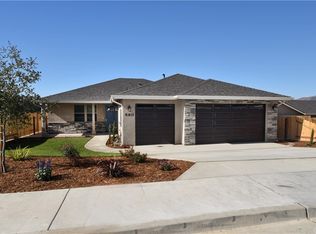
    Welcome to this stunning 3-bedroom, 2-bath home in Nipomo, built in 2020 and in like-new condition. Nestled on a large corner lot, this property offers an open floor plan that seamlessly connects the living, dining, and kitchen areas, perfect for modern living and entertaining. The contemporary design, combined with the spacious layout makes this home both stylish and functional. Enjoy the comfort and convenience of a nearly new home with all the upgrades and features you desire. The original footprint of this home was intended to be a 4 bedroom, 2.5 bath. Seller chose at the time to convert the 4th bedroom into a workshop and the 1/2 bath into a storage room. One could easily convert the workshop into a bedroom and the storage room into a 1/2 bath all of the plumbing is still in tack. Enjoy the upgraded Luxury vinyl plank flooring, Kitchen Aid appliances, Ringer alarm with 3 motions, plantation shutters, Woven wood shutters, portable generator with panel, water softener and the list goes on. This property offers incredible convenience, with everything you need just a short walk away. Enjoy easy access to restaurants, Starbucks, Vons Grocery Store, CVS, Post Office and shopping-all without ever having to get in your car. Don't miss the opportunity to make this move-in-ready gem your own! Information not verified.

    Zillow last checked:

    Listing updated:

    Listing Provided by:

    Monique Carlton DRE #01184228 805-471-6921,

    BHGRE HAVEN PROPERTIES

    Bought with:

    Irene Ryn, DRE #01304231

    Coldwell Banker Realty

    Source: CRMLS,MLS#: SC24186229MLS LogoOriginating MLS: California Regional MLS

    Facts & features

    Interior

    Bedrooms & bathrooms
    • Bedrooms: 3
    • Bathrooms: 2
    • Full bathrooms: 2
    • Main level bathrooms: 2
    • Main level bedrooms: 3
    Primary bedroom
    • Features: Main Level Primary
    Bathroom
    • Features: Bathroom Exhaust Fan, Bathtub, Granite Counters, Low Flow Plumbing Fixtures, Separate Shower, Tub Shower, Walk-In Shower
    Kitchen
    • Features: Granite Counters, Walk-In Pantry
    Other
    • Features: Walk-In Closet(s)
    Pantry
    • Features: Walk-In Pantry
    Heating
    • Central
    Cooling
    • Central Air
    Appliances
    • Included: Dishwasher, Gas Cooktop, Disposal, Gas Oven, Gas Water Heater, Microwave, Refrigerator, Self Cleaning Oven, Water Softener, Tankless Water Heater, Dryer, Washer
    • Laundry: Laundry Room
    Features
    • Breakfast Bar, Ceiling Fan(s), Granite Counters, Main Level Primary, Walk-In Pantry, Walk-In Closet(s), Workshop
    • Flooring: Carpet, Vinyl
    • Doors: Sliding Doors
    • Windows: Blinds, Double Pane Windows, Plantation Shutters, Screens
    • Has fireplace: Yes
    • Fireplace features: Gas, Living Room
    • Common walls with other units/homes: No Common Walls
    Interior area
    • Total interior livable area: 1,779 sqft

    Property

    Parking
    • Total spaces: 2
    • Parking features: Driveway Level, Driveway, Garage, Garage Door Opener, On Street
    • Attached garage spaces: 2
    Features
    • Levels: One
    • Stories: 1
    • Entry location: Front door
    • Patio & porch: Concrete, Patio
    • Exterior features: Awning(s), Rain Gutters
    • Pool features: None
    • Spa features: None
    • Fencing: Wood
    • Has view: Yes
    • View description: Mountain(s), Neighborhood
    Lot
    • Size: 0.27 Acres
    • Features: 0-1 Unit/Acre, Drip Irrigation/Bubblers, Street Level
    Details
    • Additional structures: Shed(s)
    • Parcel number: 092581009
    • Zoning: RSF
    • Special conditions: Standard

    Construction

    Type & style
    • Home type: SingleFamily
    • Property subtype: Single Family Residence
    Materials
    • Stucco
    • Foundation: Slab
    • Roof: Composition
    Condition
    • Turnkey
    • New construction: No
    • Year built: 2020

    Utilities & green energy

    • Electric: 220 Volts in Garage
    • Sewer: Public Sewer
    • Water: Public
    • Utilities for property: Cable Available, Electricity Connected, Natural Gas Not Available, Phone Available, Sewer Connected, Water Connected

    Community & neighborhood

    Security
    • Security features: Carbon Monoxide Detector(s), Smoke Detector(s)
    Community
    • Community features: Street Lights, Sidewalks
    Location
    • Region: Nipomo
    • Subdivision: Nipomo(340)

    Other

    Other facts
    • Listing terms: Cash to New Loan
    • Road surface type: Paved

    Price history

    DateEventPrice
    3/21/2025Sold$804,250-4.1%$452/sqft
    Source: CRMLS #SC24186229 Report a problem
    12/13/2024Pending sale$839,000$472/sqft
    Source: CRMLS #SC24186229 Report a problem
    11/21/2024Price change$839,000-4.6%$472/sqft
    Source: CRMLS #SC24186229 Report a problem
    9/26/2024Price change$879,000-2.3%$494/sqft
    Source: CRMLS #SC24186229 Report a problem
    9/19/2024Price change$899,900-5.2%$506/sqft
    Source: CRMLS #SC24186229 Report a problem
    9/10/2024Listed for sale$949,000+58.2%$533/sqft
    Source: CRMLS #SC24186229 Report a problem
    7/14/2020Sold$600,000$337/sqft
    Source: Public Record Report a problem

    Public tax history

    YearProperty taxesTax assessment
    2025$6,910 +4.6%$649,349 +2%
    2024$6,606 +1.2%$636,617 +2%
    2023$6,529 +1.6%$624,135 +2%
    2022$6,429 +0.2%$611,898 +2%
    2021$6,415 +429.1%$599,900 +434.7%
    2020$1,213 +0.6%$112,200 +2%
    2019$1,205 $110,000

    Find assessor info on the county website

    Neighborhood: 93444

    Nearby schools

    GreatSchools rating
    Get pre-qualified for a loan
    At Zillow Home Loans, we can pre-qualify you in as little as 5 minutes with no impact to your credit score.

    An equal housing lender. NMLS #10287.

    Sell for more on Zillow
    Get a Zillow Showcase℠ listing at no additional cost and you could sell for .
    $826,700
    2% more
    +$16,534
    With Zillow Showcase(estimated)
    $843,234