Going to Auction!! 3/9/2026 - 3/11/2026 Embrace the serenity of Hill Country living in this spacious 3-bedroom, 2.5-bath residence nestled on a generous 1.21-acre lot. Perfectly positioned just minutes from Canyon Lake and the Guadalupe River, this property offers the ideal blend of peaceful retreat and convenient access to shopping, dining, schools, and major thoroughfares including Hwy 281 and New Braunfels. Exterior Features: Inviting front and side covered porches, Expansive back deck with above-ground pool and separate hot tub, Two versatile storage buildings, Detached one-car garage, two-car carport, RV carport, and a dedicated workshop, Generous yard space ideal for entertaining or quiet reflection. Interior Highlights: Spacious kitchen with abundant cabinetry and a cozy breakfast nook, Elongated dining area perfect for hosting gatherings, Comfortable living room with a charming fireplace, Oversized family room, complete with bar, media room, and game room-designed for both relaxation and recreation. Whether you're seeking tranquility, space to spread out, or proximity to the best of Hill Country, this home delivers. Schedule your private tour today and discover the lifestyle you've been dreaming of.
Sold
Price Unknown
650 Oakleaf, Canyon Lake, TX 78133
3beds
2,916sqft
Single Family Residence
Built in 1967
1.25 Acres Lot
$261,700 Zestimate®
$--/sqft
$3,208 Estimated rent
Home value
$261,700
$241,000 - $285,000
$3,208/mo
Zestimate® history
Owner options
List your home for rent
$3,208/mo
Rent Zestimate®
Find your next renter with Zillow Rental Manager. Plus, with online applications, you can quickly screen prospective tenants – for free.
$3,208/mo
Rent Zestimate®
Refinance and save
Refinancing to a lower rate could help reduce your monthly payments and save thousands over the life of the loan.
Explore your selling options
Work with a Zillow partner agent
Leverage their expertise and Zillow's premium Showcase listings to get your home seen by more buyers.
Get startedList with your own agent
Get your home in front of millions of buyers by listing it on Zillow.
Learn how to do itSell it yourself
Take full control of how buyers see your home on Zillow by listing For Sale by Owner (FSBO).
List your homeWhat's special
Dedicated workshopDetached one-car garageTwo-car carportTwo versatile storage buildingsRv carportCozy breakfast nook
Zillow last checked:
Listing updated:
Listed by:
Andy Gallegos TREC #516554 (512) 353-1776,
Century 21 Randall Morris
Source: LERA MLS,MLS#: 1896890
Facts & features
Interior
Bedrooms & bathrooms
- Bedrooms: 3
- Bathrooms: 3
- Full bathrooms: 2
- 1/2 bathrooms: 1
Primary bedroom
- Features: Walk-In Closet(s), Ceiling Fan(s), Full Bath
- Area: 154
- Dimensions: 14 x 11
Bedroom 2
- Area: 100
- Dimensions: 10 x 10
Bedroom 3
- Area: 130
- Dimensions: 13 x 10
Primary bathroom
- Features: Tub/Shower Combo, Double Vanity
- Area: 54
- Dimensions: 9 x 6
Dining room
- Area: 110
- Dimensions: 11 x 10
Family room
- Area: 198
- Dimensions: 18 x 11
Kitchen
- Area: 66
- Dimensions: 11 x 6
Living room
- Area: 140
- Dimensions: 10 x 14
Heating
- Central, Electric
Cooling
- Central Air
Appliances
- Included: Range, Dishwasher, Electric Water Heater
- Laundry: Main Level, Laundry Room, Washer Hookup, Dryer Connection
Features
- Two Living Area, Separate Dining Room, Two Eating Areas, Game Room, Media Room, Shop, Utility Room Inside, High Ceilings, High Speed Internet, All Bedrooms Downstairs, Walk-In Closet(s), Master Downstairs, Ceiling Fan(s), Custom Cabinets
- Flooring: Carpet, Saltillo Tile
- Has basement: No
- Number of fireplaces: 1
- Fireplace features: One, Living Room
Interior area
- Total interior livable area: 2,916 sqft
Property
Parking
- Total spaces: 3
- Parking features: One Car Garage, Two Car Carport
- Garage spaces: 1
- Carport spaces: 2
- Covered spaces: 3
Features
- Levels: One
- Stories: 1
- Patio & porch: Deck
- Has private pool: Yes
- Pool features: Above Ground, Fenced
- Has spa: Yes
- Spa features: Heated
Lot
- Size: 1.25 Acres
- Features: Irregular Lot, 1 - 2 Acres
- Residential vegetation: Mature Trees, Partially Wooded, Mature Trees (ext feat)
Details
- Additional structures: Shed(s), Workshop
- Parcel number: 220010003100
- Special conditions: HUD Foreclosure
Construction
Type & style
- Home type: SingleFamily
- Architectural style: Traditional
- Property subtype: Single Family Residence
Materials
- Wood Siding
- Foundation: Slab
- Roof: Metal
Condition
- Pre-Owned
- New construction: No
- Year built: 1967
Utilities & green energy
- Sewer: Sewer System
- Water: Water System
- Utilities for property: Cable Available
Community & HOA
Community
- Features: None
- Subdivision: Hancock Canyon
Location
- Region: Canyon Lake
Financial & listing details
- Tax assessed value: $661,290
- Annual tax amount: $7,724
- Date on market: 8/30/2025
- Cumulative days on market: 199 days
- Listing terms: Conventional,FHA,Cash
Price history
| Date | Event | Price |
|---|---|---|
| 4/22/2026 | Sold | -- |
Source:  LERA MLS #1896890 Report a problem LERA MLS #1896890 Report a problem | ||
| 3/16/2026 | Pending sale | $244,000$84/sqft |
Source: LERA MLS #1896890 Report a problem | ||
| 2/20/2026 | Price change | $244,000-28.2%$84/sqft |
Source: LERA MLS #1896890 Report a problem | ||
| 1/22/2026 | Price change | $340,000-10.5%$117/sqft |
Source: LERA MLS #1896890 Report a problem | ||
| 12/28/2025 | Price change | $380,000-9.5%$130/sqft |
Source: LERA MLS #1896890 Report a problem | ||
| 11/22/2025 | Price change | $420,000-8.7%$144/sqft |
Source: LERA MLS #1896890 Report a problem | ||
| 10/16/2025 | Price change | $460,000-8%$158/sqft |
Source: LERA MLS #1896890 Report a problem | ||
| 8/30/2025 | Listed for sale | $500,000$171/sqft |
Source: LERA MLS #1896890 Report a problem | ||
Public tax history
| Year | Property taxes | Tax assessment |
|---|---|---|
| 2025 | -- | $576,565 +10% |
| 2024 | $1,345 +3% | $524,150 +9.8% |
| 2023 | $1,306 -30.3% | $477,357 +10% |
| 2022 | $1,874 -2.6% | $433,961 +10% |
| 2021 | $1,925 -0.8% | $394,510 +2.2% |
| 2020 | $1,940 -2.6% | $386,120 -6.1% |
| 2019 | $1,993 +3.2% | $411,059 +10% |
| 2018 | $1,932 | $373,690 -5.8% |
| 2017 | -- | $396,600 +8% |
| 2016 | $1,849 -4.3% | $367,105 +4.2% |
| 2015 | $1,932 | $352,440 +5.3% |
| 2014 | $1,932 | $334,690 +12.6% |
| 2013 | -- | $297,290 +7.1% |
| 2012 | -- | $277,590 +13.6% |
| 2011 | -- | $244,430 -19.8% |
| 2010 | -- | $304,720 +3% |
| 2009 | -- | $295,900 |
| 2008 | -- | -- |
| 2006 | -- | -- |
| 2005 | -- | -- |
| 2004 | -- | -- |
| 2003 | -- | -- |
| 2002 | -- | -- |
| 2001 | -- | -- |
| 2000 | -- | $58,200 |
Find assessor info on the county website
Neighborhood: 78133
Nearby homes
- $359,6003 bd2 ba2.9k sqft618 Oakleaf Dr, Canyon Lake, TX 78133Off Market

- $276,2003 bd3 ba1.3k sqft700 Oakleaf Dr, Canyon Lake, TX 78133Off Market
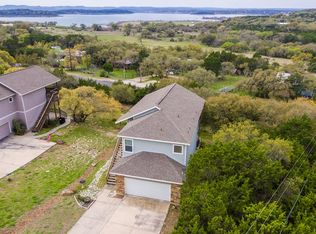
- $62,4200.357 Acres1316 Lake Blf, Canyon Lake, TX 78133Off Market
- $208,400-- bd1 ba1k sqft1300 Lake Blf, Canyon Lake, TX 78133Off Market
- $306,8003 bd2 ba1.3k sqft716 Oakleaf Dr, Canyon Lake, TX 78133Off Market
- $45,3000.253 Acres1332 Lake Blf, Canyon Lake, TX 78133Off Market
- $235,800-- bd2 ba927 sqft732 Oakleaf Dr, Canyon Lake, TX 78133Off Market
- $324,8003 bd3 ba1.5k sqft1364 Lake Blf, Canyon Lake, TX 78133Off Market
Nearby schools
GreatSchools rating
- 9/10Mt Valley Elementary SchoolGrades: PK-5Distance: 5.5 mi
- 8/10Mt Valley Middle SchoolGrades: 6-8Distance: 6.4 mi
- 7/10Canyon Lake High SchoolGrades: 9-12Distance: 1.6 mi
Schools provided by the listing agent
- High: Canyon Lake
- District: Comal
Source: LERA MLS. This data may not be complete. We recommend contacting the local school district to confirm school assignments for this home.
Get a cash offer in 3 minutes
Find out how much your home could sell for in as little as 3 minutes with a no-obligation cash offer.
Estimated market value
$261,700
Get a cash offer in 3 minutes
Find out how much your home could sell for in as little as 3 minutes with a no-obligation cash offer.
Estimated market value
$261,700
- Texas
- Comal County
- Canyon Lake
- 78133
- 650 Oakleaf
Nearby cities
Nearby zip codes
Other Canyon Lake Topics
