Skip main navigation
Sold for $685,000
  • $685,000

    650 Old Croton Lake Road, Yorktown Heights, NY 10598

    2beds
    1,781sqft
    Single Family Residence, Residential
    Built in 1933
    2.09 Acres Lot
    $867,300 Zestimate®
    $385/sqft
    $3,885 Estimated rent

    Home value

    $867,300

    $815,000 - $928,000

    $3,885/mo

    Zestimate® history
    Loading
    Loading...

    Owner options

    List your home for rent

    $3,885/mo

    Rent Zestimate®

    Find your next renter with Zillow Rental Manager. Plus, with online applications, you can quickly screen prospective tenants – for free.

    Learn more

    $3,885/mo

    Rent Zestimate®

    Refinance and save

    $4,544/mo

    Est. payment

    Refinancing to a lower rate could help reduce your monthly payments and save thousands over the life of the loan.

    See today's rates

    $4,544/mo

    Est. payment

    Explore your selling options

    Work with a Zillow partner agent

    Leverage their expertise and Zillow's premium Showcase listings to get your home seen by more buyers.

    Get started

    List with your own agent

    Get your home in front of millions of buyers by listing it on Zillow.

    Learn how to do it

    Sell it yourself

    Take full control of how buyers see your home on Zillow by listing For Sale by Owner (FSBO).

    List your home

    What's special

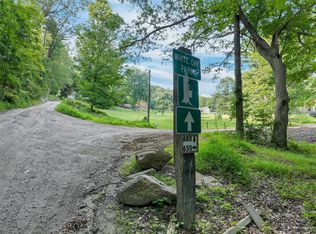
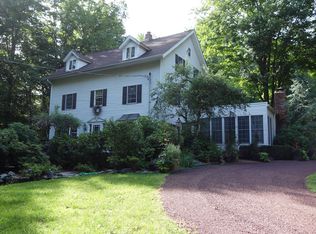
    Nestled in the picturesque town of Yorktown Heights in Westchester county NY lies this charming ranch-style house surrounded by a serene maple farm and boasting breathtaking seasonal views of the Croton Reservoir. With its rustic charm and stunning backdrop throughout the inside you will immediately notice the hardwood floors that flow throughout the home. The spacious living room with wood burning stove serves as the perfect gathering space for family and friends. Additionally a magnificent stone fireplace serves as the focal point of this warm and inviting room. Adjacent to the living area is a gourmet kitchen that any chef would be proud of. The kitchen boasts high end appliances, sleek countertops and ample storage. Making it a joy to prepare meals and entertain guests. The house features two well appointed and comfortable bedrooms along with two beautifully updated bathrooms each offering a tranquil oasis to relax and unwind. In addition to the main house there is a stand alone one car garage with an attached art studio space. A great space for hobbies and crafts this studio fosters inspiration and creativity. Just minutes from the Taconic State Parkway and within easy reach of nearby amenities, schools and shopping this home is a great place to create cherished memories. Additional Information: HeatingFuel:Oil Above Ground,ParkingFeatures:1 Car Detached,

    Zillow last checked:

    Listing updated:

    Listed by:

    Annpauline Creamer 845-590-8968,

    Houlihan Lawrence Inc. 914-277-8040

    Bought with:

    Amanda Saraceno, 10301221987

    Keller Williams Realty Group

    Source: OneKey® MLS as distributed by MLS GRID,MLS#: H6255825MLS Logo

    Facts & features

    Interior

    Bedrooms & bathrooms
    • Bedrooms: 2
    • Bathrooms: 2
    • Full bathrooms: 2
    Bedroom 1
    • Description: primary bedroom with full updated bathroom
    • Level: First
    Bedroom 2
    • Description: 2nd bedroom
    • Level: First
    Bathroom 1
    • Description: full hall updated bath
    • Level: First
    Other
    • Description: main level Reading Room
    • Level: First
    Dining room
    • Description: Main Floor with stone fireplace
    • Level: First
    Kitchen
    • Description: Eat in Kitchen beautifully updated
    • Level: First
    Living room
    • Description: Main Floor with Door out to backyard
    • Level: First
    Heating
    • Baseboard, Hot Water, Oil
    Cooling
    • Wall/Window Unit(s)
    Appliances
    • Included: Dishwasher, Dryer, Refrigerator, Washer, Tankless Water Heater
    Features
    • Eat-in Kitchen, First Floor Full Bath, Master Downstairs, Primary Bathroom
    • Flooring: Hardwood
    • Basement: Finished,Full
    • Attic: Unfinished
    • Number of fireplaces: 1
    Interior area
    • Total structure area: 1,781
    • Total interior livable area: 1,781 sqft

    Property

    Parking
    • Total spaces: 1
    • Parking features: Detached, Driveway
    • Has uncovered spaces: Yes
    Features
    • Levels: Two
    • Stories: 2
    • Patio & porch: Deck
    Lot
    • Size: 2.09 Acres
    • Features: Level
    • Residential vegetation: Partially Wooded
    Details
    • Parcel number: 5400059014000010000001

    Construction

    Type & style
    • Home type: SingleFamily
    • Architectural style: Craftsman,Ranch
    • Property subtype: Single Family Residence, Residential
    Materials
    • Cedar, Shingle Siding
    Condition
    • Year built: 1933

    Utilities & green energy

    • Sewer: Septic Tank
    • Utilities for property: Trash Collection Public

    Community & neighborhood

    Location
    • Region: Yorktown Heights

    Other

    Other facts
    • Listing agreement: Exclusive Right To Sell

    Price history

    DateEventPrice
    9/21/2023Sold$685,000+1.5%$385/sqft
    Source: OneKey® MLS as distributed by MLS GRID #H6255825 Report a problem
    7/26/2023Pending sale$675,000$379/sqft
    Source: OneKey® MLS as distributed by MLS GRID #H6255825 Report a problem
    6/23/2023Listed for sale$675,000+30.4%$379/sqft
    Source: OneKey® MLS as distributed by MLS GRID #H6255825 Report a problem
    5/12/2016Sold$517,500-10%$291/sqft
    Source: Public Record Report a problem
    9/28/2015Listing removed$575,000$323/sqft
    Source: William Raveis-New York, LLC #4543872 Report a problem
    9/25/2015Listed for sale$575,000+16.2%$323/sqft
    Source: William Raveis-New York, LLC #4543872 Report a problem
    12/30/2010Sold$495,000$278/sqft
    Source: Public Record Report a problem

    Public tax history

    YearProperty taxesTax assessment
    2025-- $10,200
    2024-- $10,200
    2023-- $10,200
    2022-- $10,200
    2021-- $10,200
    2020-- $10,200
    2019-- $10,200
    2018-- $10,200
    2017-- $10,200
    2016-- $10,200 +5.7%
    2015-- $9,650
    2014-- $9,650
    2013-- $9,650
    2012-- $9,650
    2011-- $9,650
    2010-- $9,650
    2009-- $9,650
    2008-- $9,650
    2007-- $9,650
    2006-- $9,650
    2005-- $9,650
    2004-- $9,650
    2003-- $9,650
    2002-- $9,650
    2001-- $9,650
    1999-- $9,650

    Find assessor info on the county website

    Neighborhood: Manhattan Park

    Nearby schools

    GreatSchools rating
    Schools provided by the listing agent
    • Elementary: Brookside
    • Middle: Mildred E Strang Middle School
    • High: Yorktown High School

    Source: OneKey® MLS as distributed by MLS GRID. This data may not be complete. We recommend contacting the local school district to confirm school assignments for this home.

    Get a cash offer in 3 minutes
    Find out how much your home could sell for in as little as 3 minutes with a no-obligation cash offer.
    Estimated market value
    $867,300
    Get a cash offer in 3 minutes
    Find out how much your home could sell for in as little as 3 minutes with a no-obligation cash offer.
    Estimated market value
    $867,300