Skip main navigation
Sold for $490,100
  • $490,100

    650 Olympic Trl, Garner, NC 27529

    4beds
    2,157sqft
    Single Family Residence, Residential
    Built in 2000
    0.69 Acres Lot
    $490,200 Zestimate®
    $227/sqft
    $2,282 Estimated rent

    Home value

    $490,200

    $461,000 - $520,000

    $2,282/mo

    Zestimate® history
    Loading
    Loading...

    Owner options

    List your home for rent

    $2,282/mo

    Rent Zestimate®

    Find your next renter with Zillow Rental Manager. Plus, with online applications, you can quickly screen prospective tenants – for free.

    Learn more

    $2,282/mo

    Rent Zestimate®

    Refinance and save

    $2,848/mo

    Est. payment

    Refinancing to a lower rate could help reduce your monthly payments and save thousands over the life of the loan.

    See today's rates

    $2,848/mo

    Est. payment

    Explore your selling options

    Work with a Zillow partner agent

    Leverage their expertise and Zillow's premium Showcase listings to get your home seen by more buyers.

    Get started

    List with your own agent

    Get your home in front of millions of buyers by listing it on Zillow.

    Learn how to do it

    Sell it yourself

    Take full control of how buyers see your home on Zillow by listing For Sale by Owner (FSBO).

    List your home

    What's special

    Modern updatesRefinished hardwood floorsBright sunroomLarge master suiteFlexible spaceLarge dining roomAmple living space
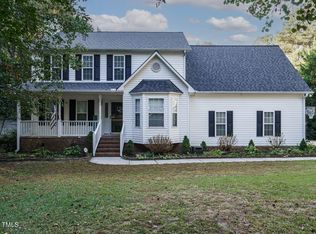
    OFFER DEADLINE: Monday, November 11th 7:00PM. Welcome to this meticulously maintained 4 bedroom, 2.5-bathroom home nestled in a highly desirable neighborhood in the heart of Garner. This stunning property combines modern updates, ample living space, and a fantastic location—just minutes from White Oak Shopping Center, Downtown Raleigh, and the new 540 route for an easy commute. Boasting a updated kitchen with Granite countertops and a Bertazzoni oven. A large dining room that can easily be used as an office, playroom, or any flexible space to suit your lifestyle. Generous bedrooms with refinished hardwood floors. No carpet! Large Master suite with his & hers walk in closets. Bright sunroom year around. New roof (2019), 6ft white Vinyl fence, .069 acre backyard and deck W/ pergola perfect for entertaining. AUD W/ finished space above and a full workspace below. Perfect MAN cave, She shed, Kids play area or possibly can be finished for a inlaw suite. Fully wired. Better than new construction. NO HOA!! Must SEE!!

    Zillow last checked:

    Listing updated:

    Listed by:

    Anika Davis 919-235-2147,

    Davis & Co. Realty

    Bought with:

    Brittney Lee, 286843

    AVENUE PROPERTIES INC

    Source: Doorify MLS,MLS#: 10062388MLS Logo

    Facts & features

    Interior

    Bedrooms & bathrooms
    • Bedrooms: 4
    • Bathrooms: 3
    • Full bathrooms: 2
    • 1/2 bathrooms: 1
    Heating
    • Central, Electric
    Cooling
    • Central Air, Electric
    Appliances
    • Included: Gas Oven, Oven, Washer/Dryer, Water Heater
    Features
    • Flooring: Hardwood
    • Basement: Crawl Space, Sump Pump, Workshop
    • Number of fireplaces: 1
    • Fireplace features: Living Room, Propane
    Interior area
    • Total structure area: 2,157
    • Total interior livable area: 2,157 sqft
    • Finished area above ground: 2,157
    • Finished area below ground: 0

    Property

    Parking
    • Total spaces: 6
    • Parking features: Garage - Attached, Open
    • Attached garage spaces: 2
    • Uncovered spaces: 4
    Features
    • Levels: Two
    • Stories: 2
    • Fencing: Back Yard, Privacy, Vinyl
    • Has view: Yes
    Lot
    • Size: 0.69 Acres
    Details
    • Parcel number: 06F01012V
    • Special conditions: Standard

    Construction

    Type & style
    • Home type: SingleFamily
    • Architectural style: Transitional
    • Property subtype: Single Family Residence, Residential
    Materials
    • Vinyl Siding
    • Foundation: Brick/Mortar
    • Roof: Shingle
    Condition
    • New construction: No
    • Year built: 2000

    Utilities & green energy

    • Sewer: Septic Tank
    • Water: Public

    Community & neighborhood

    Location
    • Region: Garner
    • Subdivision: Lees Plantation

    Price history

    DateEventPrice
    11/26/2024Sold$490,100+3.2%$227/sqft
    Source: Doorify MLS #10062388 Report a problem
    11/12/2024Pending sale$475,000$220/sqft
    Source: Doorify MLS #10062388 Report a problem
    11/8/2024Listed for sale$475,000$220/sqft
    Source: Doorify MLS #10062388 Report a problem

    Public tax history

    YearProperty taxesTax assessment
    2025$2,953 +46.1%$465,090 +86.4%
    2024$2,021 -6.9%$249,540
    2023$2,172 -2%$249,540
    2022$2,216 -0.3%$249,540
    2021$2,222 -4.1%$249,540
    2020$2,316 -0.7%$249,540
    2019$2,332 +28.3%$249,540 +23.2%
    2018$1,817 $202,490
    2017$1,817 $202,490
    2016$1,817 +2.3%$202,490
    2015$1,777 $202,490
    2014$1,777 $202,490
    2013-- $202,490
    2012-- $202,490
    2011-- $202,490
    2010-- --
    2009-- --
    2008-- --
    2007-- --
    2006-- --
    2005-- --
    2004-- --
    2003-- --
    2002-- --
    2001-- --

    Find assessor info on the county website

    Neighborhood: 27529

    Nearby schools

    GreatSchools rating
    Schools provided by the listing agent
    • Elementary: Johnston - W Clayton
    • Middle: Johnston - Clayton
    • High: Johnston - Clayton

    Source: Doorify MLS. This data may not be complete. We recommend contacting the local school district to confirm school assignments for this home.

    Get a cash offer in 3 minutes
    Find out how much your home could sell for in as little as 3 minutes with a no-obligation cash offer.
    Estimated market value
    $490,200
    Get a cash offer in 3 minutes
    Find out how much your home could sell for in as little as 3 minutes with a no-obligation cash offer.
    Estimated market value
    $490,200