Location, location, location!! One mile from the beach! Golf cart friendly community! This ranch home is a 3-bedroom, 2-bath home with a rare 3-car garage, located in the desirable Montage community. From the moment you arrive you will be wowed with the quality and design found throughout the home. This thoughtfully designed residence offers a spacious and functional layout with nine-foot ceilings throughout, creating an open and airy feel ideal for comfortable everyday living. Inside, you’ll find an inviting main living area that flows seamlessly into the kitchen and dining space—perfect for entertaining or relaxing at home. The kitchen features ample cabinetry, generous quartz counter space, and a convenient layout suited for both casual meals and gatherings. The primary suite serves as a private retreat with an en-suite bath and plenty of closet space, while two additional bedrooms provide comfortable accommodations for family or guests. Kitchen includes all appliances including refrigerator. Washer & dryer will convey with home.This home has natural gas with a tankless hot water heater and endless hot water. Step outside to enjoy the fully fenced backyard, offering space to unwind, grill, or create your own outdoor oasis with a beautiful 15x30 inground granite salt water pool, outdoor shower and full yard irrigation. Gutters all installed with gutter guards. The 3-car garage provides exceptional storage and parking. With golf cart access to the beach it makes coastal living easy and enjoyable. Conveniently located near shopping, dining, schools, and major routes, 650 Pacific Commons Dr combines space, functionality, and a prime coastal location in a welcoming neighborhood setting.
For sale
$699,000
650 Pacific Commons Dr. Lot 10 - The Augusta model, Surfside Beach, SC 29575
3beds
1,684sqft
Single Family Residence
Built in 2021
0.33 Acres Lot
$669,000 Zestimate®
$415/sqft
$75/mo HOA
What's special
Open and airy feelOutdoor showerGenerous quartz counter spaceFull yard irrigationFully fenced backyardNine-foot ceilings throughout
- 4 days |
- 565 |
- 18 |
Likely to sell faster than
Zillow last checked:
Listing updated:
Listed by:
Mary S Neddy 980-505-1516,
Realty ONE Group Dockside,
Harley J Hankinson 919-763-2458,
Realty ONE Group Dockside
Source: CCAR,MLS#: 2617438 Originating MLS: Coastal Carolinas Association of Realtors
Originating MLS: Coastal Carolinas Association of RealtorsLoading...
Facts & features
Interior
Bedrooms & bathrooms
- Bedrooms: 3
- Bathrooms: 2
- Full bathrooms: 2
Rooms
- Room types: Foyer, Utility Room
Primary bedroom
- Features: Tray Ceiling(s), Ceiling Fan(s), Main Level Primary, Walk-In Closet(s)
- Level: First
Primary bathroom
- Features: Dual Sinks, Separate Shower, Vanity
Dining room
- Features: Kitchen/Dining Combo
Kitchen
- Features: Dishwasher, Kitchen Island, Pantry, Stainless Steel Appliances, Solid Surface Counters
Living room
- Features: Tray Ceiling(s), Ceiling Fan(s)
Other
- Features: Bedroom on Main Level, Entrance Foyer, Utility Room
Heating
- Central, Gas
Cooling
- Central Air
Appliances
- Included: Dishwasher, Disposal, Microwave, Range, Refrigerator, Dryer, Washer
Features
- Tray Ceiling(s), Ceiling Fan(s), Dual Sinks, Main Level Primary, Split Bedrooms, Separate Shower, Vanity, Walk-In Closet(s), Window Treatments, Bedroom on Main Level, Entrance Foyer, Kitchen Island, Stainless Steel Appliances, Solid Surface Counters
- Flooring: Carpet, Luxury Vinyl, Luxury VinylPlank, Tile
- Windows: Window Treatments
Interior area
- Total structure area: 2,775
- Total interior livable area: 1,684 sqft
Property
Parking
- Total spaces: 6
- Parking features: Attached, Garage, Three Car Garage, Garage Door Opener
- Attached garage spaces: 3
Features
- Levels: One
- Stories: 1
- Patio & porch: Front Porch, Patio
- Exterior features: Fence, Sprinkler/Irrigation, Pool, Patio, Storage
- Has private pool: Yes
- Pool features: In Ground, Outdoor Pool, Private
Lot
- Size: 0.33 Acres
- Features: Outside City Limits, Rectangular, Rectangular Lot
Details
- Additional parcels included: ,
- Parcel number: 45910010172
- Zoning: RES
- Special conditions: None
Construction
Type & style
- Home type: SingleFamily
- Architectural style: Ranch
- Property subtype: Single Family Residence
Materials
- Vinyl Siding
- Foundation: Slab
Condition
- Resale
- Year built: 2021
Utilities & green energy
- Water: Public
- Utilities for property: Cable Available, Electricity Available, Natural Gas Available, Sewer Available, Water Available
Community & HOA
Community
- Features: Golf Carts OK, Long Term Rental Allowed
- Security: Security System
- Subdivision: Montage Ocean Commons
HOA
- Has HOA: Yes
- Amenities included: Owner Allowed Golf Cart, Owner Allowed Motorcycle, Pet Restrictions, Tenant Allowed Golf Cart, Tenant Allowed Motorcycle
- Services included: Association Management, Common Areas, Insurance, Legal/Accounting, Trash
- HOA fee: $75 monthly
Location
- Region: The Augusta Surfside Beach
Financial & listing details
- Price per square foot: $415/sqft
- Date on market: 7/11/2026
- Listing terms: Cash,Conventional,FHA,VA Loan
- Electric utility on property: Yes
Estimated market value
$669,000
$636,000 - $702,000
$2,139/mo
Price history
| Date | Event | Price |
|---|---|---|
| 7/12/2026 | Listed for sale | $699,000+111.3%$415/sqft |
Source:  CCAR #2617438 Report a problem CCAR #2617438 Report a problem | ||
| 5/17/2021 | Sold | $330,785-0.2%$196/sqft |
Source: CCAR #2022802 Report a problem | ||
| 12/8/2020 | Pending sale | $331,589$197/sqft |
Source: CCAR #2022802 Report a problem | ||
Public tax history
Tax history is unavailable.
Monthly payment
Est. payment
Payment breakdown
Explore the cost of this home by adjusting the details. Changes won't be saved.Climate risks
Neighborhood: 29575
Nearby schools
GreatSchools rating
- 9/10Lakewood Elementary SchoolGrades: PK-5Distance: 1.9 mi
- 8/10Socastee MiddleGrades: 6-8Distance: 2.6 mi
- 7/10Socastee High SchoolGrades: 9-12Distance: 4.1 mi
Schools provided by the listing agent
- Elementary: Lakewood Elementary School
- Middle: Socastee Middle School
- High: Socastee High School
Source: CCAR. This data may not be complete. We recommend contacting the local school district to confirm school assignments for this home.
- $402,0003 bd2 ba1.7k sqft250 Ocean Commons Dr #109, Eaton H Surfside Beach, SC 29575Off Market
- $570,6003 bd2 ba2.1k sqft649 Pacific Commons Dr LOT 13, The Pinehurst Surfside Beach, SC 29575Off Market
- $513,8003 bd2 ba2.1k sqft665 Pacific Commons Dr LOT 16, The Pinehurst Surfside Beach, SC 29575Off Market
- $640,0004 bd3 ba2.1k sqft646 Pacific Commons Dr, Myrtle Beach, SC 29575Sold

- $332,0003 bd2 ba1.9k sqft1437 Crooked Pine Dr, Surfside Beach, SC 29575Off Market
- $473,6003 bd2 ba1.7k sqft645 Pacific Commons Dr LOT 12, The Augusta Surfside Beach, SC 29575Off Market
- $427,7004 bd3 ba2.5k sqft1445 Crooked Pine Dr, Surfside Beach, SC 29575Off Market
- $327,6003 bd2 ba1.9k sqft1427 Crooked Pine Dr, Myrtle Beach, SC 29575Off Market
A local agent can set up tours, give advice and negotiate with sellers.
Similar homes
- $599,9003 bd3 ba2.1k sqft669 Pacific Commons Dr., Surfside Beach, SC 29575For Sale
 MLS ID #2529685, Blake Sloan, Sloan Realty Group. CCAR
 - $825,0003 bd2 ba1.7k sqft611 5th Ave. N, Surfside Beach, SC 29575For Sale
 MLS ID #2617257, Randal Longo, Isave Realty. CCAR
 - $639,9003 bd2 ba1.7k sqft1886 Southwood Dr., Surfside Beach, SC 29575For Sale
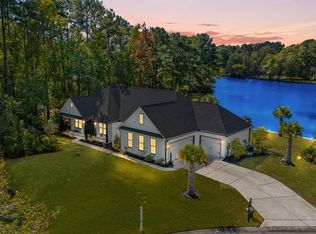 MLS ID #2610316, Kent Covington, CB Sea Coast Advantage MI. CCAR
 - $669,9004 bd3 ba1.9k sqft514 Cypress Dr., Surfside Beach, SC 29575For Sale
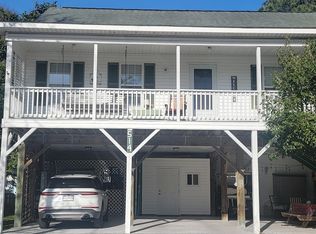 MLS ID #2606346, Joyce J Suliman, CB Sea Coast Advantage MI. CCAR
 - $699,0003 bd3 ba2.1k sqft161 Henry Middleton Blvd., Myrtle Beach, SC 29588For SaleMLS ID #2617375, Nancy Patrick, INNOVATE Real Estate. CCAR
- $695,0003 bd2 ba1.7k sqft359 Country Club Dr., Pawleys Island, SC 29585For SaleMLS ID #2617177, Christopher Stjernholm, Trelora Realty, Inc.. CCAR
- $430,0003 bd3 ba1.5k sqft246 Lifestyle Court, Surfside Beach, SC 29575For SaleMLS ID #2611003, Martina P Staples-Byrne, Realty ONE Group DocksideSouth. CCAR
- $889,0004 bd3 ba2.5k sqft510 3rd Ave. S, Surfside Beach, SC 29575For SaleMLS ID #2615637, Blake Sloan, Sloan Realty Group. CCAR
- $625,0004 bd4 ba1.3k sqft6001 - L25 S Kings Hwy. #L25 Ocean Lakes, Myrtle Beach, SC 29575For SaleMLS ID #2605993, Chip Cook, Keller Williams Innovate South. CCAR
- $425,0003 bd1 ba933 sqft330 13th Ave S, Surfside Beach, SC 29575For Sale By Owner
- $395,0005 bd3 ba2.4k sqft187 S Reindeer Rd., Surfside Beach, SC 29575For SaleMLS ID #2613415, Michael S Weigum, EXP Realty LLC. CCAR
- $699,0005 bd5 ba2.4k sqft175 Georges Bay Rd., Surfside Beach, SC 29575For SaleMLS ID #2608143, Pet K White, Rose Properties - Carolinas. CCAR
- $521,9003 bd2 ba1.7k sqft154 McIlroy Ct., Murrells Inlet, SC 29576For SaleMLS ID #2617211, Rosalind Bailey, NorthGroup Real Estate LLC. CCAR
- $499,0003 bd2 ba1.4k sqft100 Vista Oaks Ct., Murrells Inlet, SC 29576For SaleMLS ID #2616947, Jess P Fisher, King Fish Properties, Inc.. CCAR
- $360,0002 bd2 ba1.7k sqft1806 Gypsy Ct., Surfside Beach, SC 29575For SaleMLS ID #2607651, Robert T Nguyen, Sand Dunes Realty. CCAR
- $674,9004 bd3 ba2.1k sqft3936 Murrells Inlet Rd., Murrells Inlet, SC 29576For SaleMLS ID #2609794, Charles Harrison, Harrison Realty Company. CCAR
- $539,9003 bd3 ba1.9k sqft223 Yellow Rail St., Murrells Inlet, SC 29576For SaleMLS ID #2611981, Kathy R Smith, Palmetto Coastal Homes. CCAR
- $499,0004 bd3 ba2.1k sqft1758 Legacy Loop, Myrtle Beach, SC 29577For SaleMLS ID #2615716, The Reliability Group Team, Carolina One Real Estate MB. CCAR
- $699,7503 bd3 ba2.4k sqft6060 Trieste St., Myrtle Beach, SC 29577For SaleMLS ID #2602615, Linda Kyzer, Grand Strand Homes & Land. CCAR
- $611,0003 bd3 ba2k sqft34 Lazy Hammock Trail, Pawleys Island, SC 29585For SaleMLS ID #2617475, Sollecito Advantage Group, CB Sea Coast Advantage MI. CCAR
