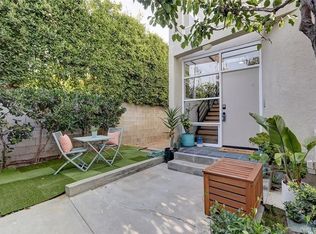
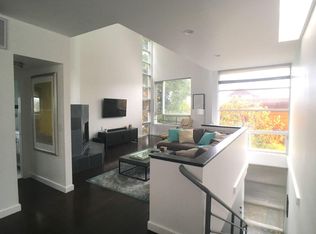
Set moments from Main Street and the beach, this light-filled corner townhouse offers three levels of flexible living, soaring ceilings, city views, private outdoor space, and direct-entry parking in one of Santa Monica's most desirable neighborhoods. The top floor is designed for entertaining, with an open living and dining area, floor-to-ceiling windows, abundant natural light, and a gold-accented fireplace. A landscaped private patio with a fountain creates an inviting entrance and peaceful outdoor retreat. Both bedrooms feature ensuite bathrooms. The primary suite includes custom dual powered shades, a double marble vanity, generous mirrored closets, and excellent storage. An interior washer and dryer are conveniently located nearby. The lower level offers a substantial bonus room ideal for an office, gym, studio, or additional living space, with direct access to the attached two-car garage. The garage includes additional storage and a 24-amp Tesla charger. Recent improvements include a new HVAC system, a full roof replacement completed in 2025, and refreshed exterior paint, trim, and lighting. A rare lease-to-purchase opportunity may also be available to a qualified buyer. The seller's exceptionally low-rate financing creates the flexibility for a buyer to move in now, secure a path to ownership at today's value, receive monthly purchase credits, and allow time for mortgage rates and affordability to improve. This offers many of the benefits of ownership today while preserving flexibility before completing the purchase. With its corner position, versatile floor plan, private outdoor space, and proximity to the beach, Main Street, dining, and shopping, this is a distinctive opportunity to enjoy the best of Santa Monica living.
For sale
Price cut: $50K (7/28)
$1,449,000
650 Pacific St Unit 8, Santa Monica, CA 90405
2beds
1,490sqft
Residential, Condominium, Townhouse
Built in 1989
0.27 Acres Lot
$1,461,800 Zestimate®
$972/sqft
$756/mo HOA
What's special
- 73 days
- 618
- 29
Zillow last checked:
Listing updated:
Listed by:
Talya Gumpel DRE # 02155650 310-902-0910,
Core Realty, Inc. 310-717-0565
Source: CLAW,MLS#: 26849839
Facts & features
Interior
Bedrooms & bathrooms
- Bedrooms: 2
- Bathrooms: 3
- Full bathrooms: 3
Rooms
- Room types: Breakfast Area, Breakfast Bar, Den, Dining Room, Dining Area, Family Room, Living Room, Patio Open, Powder, Study
Bathroom
- Features: Double Vanity(s)
Heating
- Central
Cooling
- Central Air
Appliances
- Included: Dishwasher, Dryer, Disposal, Freezer, Washer, Water Filter, Refrigerator, Range/Oven, Microwave
- Laundry: In Unit, Inside, Laundry Closet, Laundry Area, Laundry Closet Stacked, Laundry - Closet Stacked
Features
- Built-in Features, High Ceilings, Recessed Lighting, Built-Ins
- Flooring: Hardwood, Tile, Slate
- Doors: Mirrored Closet Door(s)
- Number of fireplaces: 1
- Fireplace features: Living Room
- Common walls with other units/homes: End Unit
Interior area
- Total structure area: 1,490
- Total interior livable area: 1,490 sqft
Property
Parking
- Total spaces: 2
- Parking features: Attached, Garage - 2 Car, Garage Is Attached, Private Garage, Private, Side By Side
- Attached garage spaces: 2
Features
- Levels: Multi/Split
- Stories: 3
- Entry location: Ground Level w/steps
- Patio & porch: Patio
- Pool features: None
- Has view: Yes
- View description: City, Tree Top, Panoramic
Lot
- Size: 0.27 Acres
Details
- Parcel number: 4289005086
- Zoning: SMOP2*
- Special conditions: Standard
Construction
Type & style
- Home type: Townhouse
- Architectural style: Contemporary
- Property subtype: Residential, Condominium, Townhouse
- Attached to another structure: Yes
Condition
- Year built: 1989
Community & HOA
Community
- Security: None
- Subdivision: Seventh Pacific Homeowners Assocation
HOA
- Has HOA: Yes
- Amenities included: Landscaping, Guest Parking
- Services included: Building and Grounds, Maintenance Paid, Trash, Earthquake Insurance
- HOA fee: $756 monthly
Location
- Region: Santa Monica
Financial & listing details
- Price per square foot: $972/sqft
- Tax assessed value: $1,468,017
- Date on market: 6/24/2026
- Exclusions: Power room mirror
Estimated market value
$1,461,800
$1.39M - $1.53M
$6,235/mo
Price history
| Date | Event | Price |
|---|---|---|
| 7/28/2026 | Listed for sale | $1,449,000-3.3%$972/sqft |
Source:  CLAW #26849839 Report a problem CLAW #26849839 Report a problem | ||
| 7/20/2026 | Contingent | $1,499,000$1,006/sqft |
Source: CLAW #26849839 Report a problem | ||
| 6/24/2026 | Listed for sale | $1,499,000+13.9%$1,006/sqft |
Source: CLAW #26849839 Report a problem | ||
| 5/14/2020 | Sold | $1,316,000+9.8%$883/sqft |
Source:  CLAW #20569352 Report a problem CLAW #20569352 Report a problem | ||
| 4/14/2020 | Pending sale | $1,199,000$805/sqft |
Source: Maser Condo Sales Team #20569352 Report a problem | ||
| 4/6/2020 | Listed for sale | $1,199,000+145.2%$805/sqft |
Source: Maser Condo Sales Team #20569352 Report a problem | ||
| 6/25/2002 | Sold | $489,000+32.5%$328/sqft |
Source: Public Record Report a problem | ||
| 11/2/1999 | Sold | $369,000$248/sqft |
Source: Public Record Report a problem | ||
Public tax history
| Year | Property taxes | Tax assessment |
|---|---|---|
| 2026 | -- | $1,468,017 +2% |
| 2025 | $18,010 +6.5% | $1,439,234 +2% |
| 2024 | $16,908 +1.6% | $1,411,014 +2% |
| 2023 | $16,634 +1.3% | $1,383,348 +2% |
| 2022 | $16,422 +2.6% | $1,356,225 +2% |
| 2021 | $16,011 +94% | $1,329,633 +101.3% |
| 2020 | $8,254 | $660,526 +2% |
| 2019 | $8,254 +7.4% | $647,576 +2% |
| 2018 | $7,682 | $634,880 +2% |
| 2017 | $7,682 +0.6% | $622,432 +2% |
| 2016 | $7,640 +3.4% | $610,228 +1.5% |
| 2015 | $7,385 +2.7% | $601,062 +2% |
| 2014 | $7,189 | $589,289 +2.5% |
| 2012 | -- | $575,126 +2% |
| 2011 | -- | $563,850 +0.8% |
| 2010 | -- | $559,637 -0.2% |
| 2009 | -- | $560,968 +2% |
| 2008 | -- | $549,969 +2% |
| 2007 | -- | $539,187 +2% |
| 2006 | -- | $528,616 |
| 2005 | -- | $528,616 +4% |
| 2004 | -- | $508,091 +1.9% |
| 2003 | -- | $498,780 +29.9% |
| 2002 | -- | $383,906 +4% |
| 2000 | -- | $369,000 |
Find assessor info on the county website
Monthly payment
Est. payment
Payment breakdown
Explore the cost of this home by adjusting the details. Changes won't be saved.Climate risks
Neighborhood: Ocean Park
- $1,516,2002 bd3 ba1.4k sqft650 Pacific St UNIT 5, Santa Monica, CA 90405Off Market
- $1,390,8002 bd2 ba1.4k sqft650 Pacific St, Santa Monica, CA 90405Off Market
- $1,328,0002 bd3 ba1.4k sqft650 Pacific St UNIT 1, Santa Monica, CA 90405Off Market
- $1,250,6002 bd3 ba1.4k sqft650 Pacific St UNIT 2, Santa Monica, CA 90405Off Market
Similar homes
- $1,299,0002 bd3 ba1.2k sqft32 Village Pkwy, Santa Monica, CA 90405For Sale
 MLS ID #26876869, Shann Silver DRE # 01729595, Compass. CLAW
 - $1,425,0002 bd3 ba1.4k sqft511 Washington Ave, Santa Monica, CA 90403For Sale
 MLS ID #26842559, Kimberly Bui DRE # 01280953, KB Luxe Real Estate. CLAW
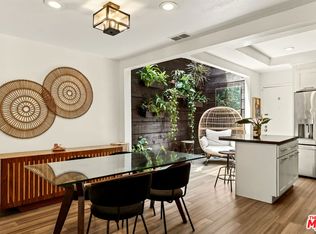
 - $1,250,0002 bd3 ba1.2k sqft1314 17th St APT 6, Santa Monica, CA 90404For Sale
 MLS ID #26866925, Jaclyn Naidoo DRE # 01974475, Rodeo Realty. CLAW
 - $1,269,0002 bd3 ba1.4k sqft1127 9th St Unit 103, Santa Monica, CA 90403For Sale
 MLS ID #26858539, Stephanie Younger DRE # 01365696, Compass. CLAW
Local buyer's agents are ready to help
