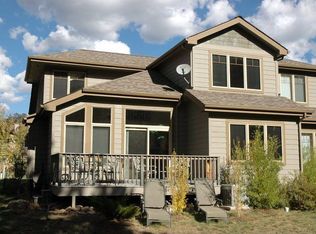
Escape to the ultimate riverfront retreat where the Continental Divide meets the tranquil waters of the Big Thompson River. Tucked away in the prestigious, highly sought-after Park River West community, 650 Park River Place offers a rare blend of secluded privacy and turnkey luxury. From the moment you lay eyes on the refined mountain-modern architecture and striking river rock masonry, you know you've found something truly special. Step inside to an open, sun-drenched sanctuary featuring premium finishes, high-end details, and expansive windows designed to frame the surrounding peaks like live art. The main living spaces flow effortlessly to an oversized back deck, creating a seamless indoor-outdoor experience. Follow the stone-lined path through towering, mature pines directly to the Big Thompson River. The sprawling, park-like backyard serves as a natural corridor for local animals, offering a front-row seat to Colorado's iconic wildlife. Complete with an oversized two-car garage and fully furnished for an immediate transition, this property isn't just a home-it's your basecamp for Rocky Mountain National Park adventure. Welcome home to your riverfront getaway.
Sold for $825,000
$825,000
650 Park River Pl, Estes Park, CO 80517
3beds
1,792sqft
Condominium
Built in 2002
-- sqft lot
$846,300 Zestimate®
$460/sqft
$2,869 Estimated rent
Home value
$846,300
$804,000 - $889,000
$2,869/mo
Zestimate® history
Owner options
List your home for rent
$2,869/mo
Rent Zestimate®
Find your next renter with Zillow Rental Manager. Plus, with online applications, you can quickly screen prospective tenants – for free.
$2,869/mo
Rent Zestimate®
Refinance and save
$5,259/mo
Est. payment
Refinancing to a lower rate could help reduce your monthly payments and save thousands over the life of the loan.
$5,259/mo
Est. payment
Explore your selling options
Work with a Zillow partner agent
Leverage their expertise and Zillow's premium Showcase listings to get your home seen by more buyers.
Get startedList with your own agent
Get your home in front of millions of buyers by listing it on Zillow.
Learn how to do itSell it yourself
Take full control of how buyers see your home on Zillow by listing For Sale by Owner (FSBO).
List your homeWhat's special
Refined mountain-modern architecturePremium finishesOversized two-car garageStriking river rock masonryHigh-end detailsOversized back deckSprawling park-like backyard
Zillow last checked:
Listing updated:
Listed by:
Trenton Ming 785-230-9782,
Keller Williams Top of the Rockies Estes Park
Bought with:
Andy Whitmire, 100087511
Live West Realty
Source: IRES as distributed by MLS GRID,MLS#: 1059538
Facts & features
Interior
Bedrooms & bathrooms
- Bedrooms: 3
- Bathrooms: 3
- Full bathrooms: 1
- 3/4 bathrooms: 1
- 1/2 bathrooms: 1
- Main level bathrooms: 2
Rooms
- Room types: Loft
Primary bedroom
- Description: Carpet
- Features: 3/4 Primary Bath
- Level: Main
- Area: 143 Square Feet
- Dimensions: 11 x 13
Bedroom 2
- Description: Carpet
- Level: Upper
- Area: 198 Square Feet
- Dimensions: 11 x 18
Bedroom 3
- Description: Carpet
- Level: Upper
- Area: 209 Square Feet
- Dimensions: 11 x 19
Dining room
- Description: Vinyl
- Level: Main
- Area: 225 Square Feet
- Dimensions: 15 x 15
Kitchen
- Description: Wood
- Level: Main
- Area: 90 Square Feet
- Dimensions: 6 x 15
Laundry
- Description: Laminate
- Level: Main
- Area: 55 Square Feet
- Dimensions: 5 x 11
Living room
- Description: Vinyl
- Level: Main
- Area: 195 Square Feet
- Dimensions: 13 x 15
Heating
- Forced Air, 2 or more Heat Sources
Cooling
- Ceiling Fan(s)
Appliances
- Included: Electric Range, Dishwasher, Refrigerator, Washer, Dryer, Microwave, Disposal
- Laundry: Washer/Dryer Hookup
Features
- Separate Dining Room, Cathedral Ceiling(s), Open Floorplan, Natural Woodwork, Walk-In Closet(s)
- Flooring: Wood
- Doors: 6-Panel Doors
- Windows: Window Coverings
- Basement: None
- Has fireplace: Yes
- Fireplace features: Gas
Interior area
- Total structure area: 1,792
- Total interior livable area: 1,792 sqft
- Finished area above ground: 1,792
Property
Parking
- Total spaces: 2
- Parking features: Garage Door Opener, Attached, Oversized
- Attached garage spaces: 2
- Details: Attached
Accessibility
- Accessibility features: Level Lot, Level Drive, Main Floor Bath, Accessible Bedroom, Main Level Laundry
Features
- Levels: Two
- Stories: 2
- Patio & porch: Deck
- Has view: Yes
- View description: Mountain(s), City, Water
- Has water view: Yes
- Water view: Water
- Waterfront features: Abuts Stream/Creek/River, River, River Front
Lot
- Size: 1 Acres
- Features: Wooded, Evergreen Trees, Deciduous Trees, Native Plants, Level, Meadow, Paved
Details
- Parcel number: R1621491
- Zoning: RM
- Special conditions: Private Owner
Construction
Type & style
- Home type: Condo
- Architectural style: Legal Conforming
- Property subtype: Condominium
- Attached to another structure: Yes
Materials
- Frame, Stone
- Roof: Composition
Condition
- New construction: No
- Year built: 2002
Utilities & green energy
- Electric: Town of Estes Park
- Gas: Xcel
- Water: City, District
- Utilities for property: Natural Gas Available, Electricity Available, High Speed Avail
Community & HOA
Community
- Features: Park, Trail(s)
- Security: Fire Alarm
- Subdivision: Park River West Condo Supp Map Ph IV Map Of E
HOA
- Has HOA: Yes
- Services included: Snow Removal, Maintenance Grounds, Utilities, Exterior Maintenance, Water, Insurance, Sewer
- HOA fee: $455 monthly
- HOA name: Park River West Condo Associat
Location
- Region: Estes Park
Financial & listing details
- Price per square foot: $460/sqft
- Tax assessed value: $696,800
- Annual tax amount: $3,225
- Date on market: 5/20/2026
- Listing terms: Cash,Conventional
- Exclusions: Sellers Personal Property
- Electric utility on property: Yes
- Road surface type: Asphalt
Price history
| Date | Event | Price |
|---|---|---|
| 8/21/2026 | Sold | $825,000-5.7%$460/sqft |
Source:  IRES as distributed by MLS GRID #1059538 Report a problem IRES as distributed by MLS GRID #1059538 Report a problem | ||
| 7/27/2026 | Pending sale | $875,000$488/sqft |
Source:  REcolorado as distributed by MLS GRID #IR1059538 Report a problem REcolorado as distributed by MLS GRID #IR1059538 Report a problem | ||
| 7/7/2026 | Price change | $875,000-1.1%$488/sqft |
Source: IRES as distributed by MLS GRID #1059538 Report a problem | ||
| 5/20/2026 | Listed for sale | $885,000-0.4%$494/sqft |
Source: IRES as distributed by MLS GRID #1059538 Report a problem | ||
| 5/15/2026 | Listing removed | $889,000$496/sqft |
Source: IRES as distributed by MLS GRID #1051619 Report a problem | ||
| 3/24/2026 | Price change | $889,000-1.1%$496/sqft |
Source: IRES as distributed by MLS GRID #1051619 Report a problem | ||
| 3/2/2026 | Price change | $899,000-1.2%$502/sqft |
Source: IRES as distributed by MLS GRID #1051619 Report a problem | ||
| 2/16/2026 | Listed for sale | $910,000+73.7%$508/sqft |
Source: IRES as distributed by MLS GRID #1051619 Report a problem | ||
| 12/21/2015 | Sold | $524,000-3.8%$292/sqft |
Source: IRES as distributed by MLS GRID #767151 Report a problem | ||
| 9/24/2015 | Price change | $544,500-0.9%$304/sqft |
Source: RE/MAX MOUNTAIN BROKERS #767151 Report a problem | ||
| 6/20/2015 | Listed for sale | $549,500+38.8%$307/sqft |
Source: RE/MAX Mountain Brokers #767151 Report a problem | ||
| 4/30/2003 | Sold | $395,900$221/sqft |
Source: Public Record Report a problem | ||
Public tax history
| Year | Property taxes | Tax assessment |
|---|---|---|
| 2024 | $3,096 -7.7% | $46,685 -1% |
| 2023 | $3,355 -2.6% | $47,138 +7.3% |
| 2022 | $3,445 +1.1% | $43,938 -2.8% |
| 2021 | $3,407 +0.6% | $45,202 +2.4% |
| 2020 | $3,388 +6.3% | $44,137 -0.7% |
| 2019 | $3,188 | $44,445 +10.4% |
| 2018 | $3,188 | $40,276 |
| 2017 | $3,188 -0.5% | $40,276 +6% |
| 2016 | $3,205 +11.2% | $38,009 0% |
| 2015 | $2,884 +11.8% | $38,010 +9% |
| 2014 | $2,580 | $34,880 |
| 2013 | -- | $34,880 +1.5% |
| 2012 | -- | $34,360 |
| 2011 | -- | $34,360 -2.5% |
| 2010 | -- | $35,230 |
| 2009 | -- | $35,230 +10.8% |
| 2008 | -- | $31,790 |
| 2007 | -- | $31,790 -1% |
| 2006 | -- | $32,120 |
| 2005 | -- | $32,120 +61.7% |
| 2004 | -- | $19,870 |
Find assessor info on the county website
Neighborhood: 80517
Nearby homes
- $815,4003 bd2 ba1.7k sqft652 Park River Pl, Estes Park, CO 80517Off Market

- $825,0003 bd2 ba1.7k sqft648 Park River Pl, Estes Park, CO 80517Off Market
- $685,4003 bd3 ba1.7k sqft648 Park River West, Estes Park, CO 76691Off Market
- $791,1003 bd2 ba1.7k sqft646 Park River Pl, Estes Park, CO 80517Off Market
- $782,8003 bd2 ba1.7k sqft654 Park River Pl #654, Estes Park, CO 80517Off Market
- $835,6003 bd2 ba1.7k sqft656 Park River Pl, Estes Park, CO 80517Off Market
- $793,3003 bd2 ba1.7k sqft644 Park River Pl, Estes Park, CO 80517Off Market
- $707,7003 bd2 ba1k sqft632 Park River Pl, Estes Park, CO 80517Off Market
Nearby schools
GreatSchools rating
- 4/10Estes Park K-5 SchoolGrades: PK-5Distance: 1.8 mi
- 6/10Estes Park Middle SchoolGrades: 6-8Distance: 1.8 mi
- 4/10Estes Park High SchoolGrades: 9-12Distance: 1.9 mi
Schools provided by the listing agent
- Elementary: Estes Park
- Middle: Estes Park
- High: Estes Park
Source: IRES as distributed by MLS GRID. This data may not be complete. We recommend contacting the local school district to confirm school assignments for this home.


Get pre-qualified for a loan
At Zillow Home Loans, we can pre-qualify you in as little as 5 minutes with no impact to your credit score.An equal housing lender. NMLS #10287.
- Colorado
- Larimer County
- Estes Park
- 80517
- 650 Park River Pl
Nearby cities
Nearby zip codes
Other Estes Park Topics
