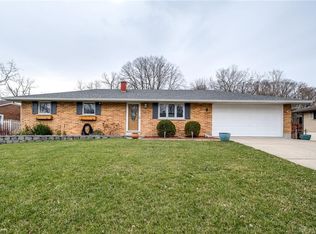
IMMACULATE 3-Bedroom Brick Ranch! From the moment you arrive, this beautifully maintained brick ranch impresses with its incredible curb appeal and meticulously landscaped yard. The charming covered front porch invites you to sit and stay awhile, while the double-wide concrete driveway provides ample parking and adds to the home's clean, polished appearance. In the backyard, you will find a private outdoor retreat complete with a cozy firepit, perfect for relaxing or entertaining on cool evenings. Step inside to discover a home that’s just as impressive as the exterior. Gleaming oak hardwood floors flow throughout the main level, paired with crisp white baseboards and a neutral color palette. The remodeled kitchen features stainless steel appliances and connects seamlessly to a spacious living room and adjacent dining area, ideal for gatherings. Downstairs, the finished walk-out basement offers even more living space, including a large family or recreation room, a full bath, and a flexible room perfect for an office, gym, bedroom or extra storage. Additional highlights include double-insulated windows, six-panel doors, new gutters and gutter guards, faux blinds, updated lighting, new basement carpet and paint and a brand-new water heater - every detail reflecting true pride of ownership.This home is truly move-in ready and offers the perfect balance of style, function, and care in a desirable West Carrollton location.
Sold for $240,000
$240,000
650 Peach Orchard Dr, Dayton, OH 45449
3beds
1,800sqft
Single Family Residence
Built in 1963
0.33 Acres Lot
$252,900 Zestimate®
$133/sqft
$1,996 Estimated rent
Home value
$252,900
$230,000 - $278,000
$1,996/mo
Zestimate® history
Owner options
List your home for rent
$1,996/mo
Rent Zestimate®
Find your next renter with Zillow Rental Manager. Plus, with online applications, you can quickly screen prospective tenants – for free.
$1,996/mo
Rent Zestimate®
Refinance and save
$1,731/mo
Est. payment
Refinancing to a lower rate could help reduce your monthly payments and save thousands over the life of the loan.
$1,731/mo
Est. payment
Explore your selling options
Work with a Zillow partner agent
Leverage their expertise and Zillow's premium Showcase listings to get your home seen by more buyers.
Get startedList with your own agent
Get your home in front of millions of buyers by listing it on Zillow.
Learn how to do itSell it yourself
Take full control of how buyers see your home on Zillow by listing For Sale by Owner (FSBO).
List your homeWhat's special
Finished walk-out basementNew basement carpetIncredible curb appealFlexible roomCozy firepitCovered front porchStainless steel appliances
Zillow last checked:
Listing updated:
Listed by:
Rhoda E Gazda ABR (937)848-6255,
Keller Williams Advisors Rlty
Bought with:
Rebecca Hartman, 2022004772
RE/MAX Victory + Affiliates
Source: DABR MLS,MLS#: 939531 Originating MLS: Dayton Area Board of REALTORS
Originating MLS: Dayton Area Board of REALTORSFacts & features
Interior
Bedrooms & bathrooms
- Bedrooms: 3
- Bathrooms: 2
- Full bathrooms: 2
- Main level bathrooms: 1
Primary bedroom
- Level: Main
- Dimensions: 11 x 10
Bedroom
- Level: Main
- Dimensions: 9 x 8
Bedroom
- Level: Main
- Dimensions: 9 x 8
Dining room
- Level: Main
- Dimensions: 12 x 9
Family room
- Level: Basement
- Dimensions: 45 x 15
Kitchen
- Level: Main
- Dimensions: 12 x 8
Living room
- Level: Main
- Dimensions: 16 x 11
Office
- Level: Basement
- Dimensions: 10 x 10
Heating
- Forced Air, Natural Gas
Cooling
- Central Air
Appliances
- Included: Dishwasher, Microwave, Range, Refrigerator, Electric Water Heater
Features
- Ceiling Fan(s), Laminate Counters
- Windows: Aluminum Frames, Vinyl
- Basement: Finished,Walk-Out Access
- Number of fireplaces: 1
- Fireplace features: Electric, One
Interior area
- Total structure area: 1,800
- Total interior livable area: 1,800 sqft
Property
Parking
- Total spaces: 1
- Parking features: Attached, Garage, One Car Garage
- Attached garage spaces: 1
Features
- Levels: One
- Stories: 1
Lot
- Size: 0.33 Acres
- Dimensions: .33
Details
- Parcel number: K48003110002
- Zoning: Residential
- Zoning description: Residential
Construction
Type & style
- Home type: SingleFamily
- Property subtype: Single Family Residence
Materials
- Brick
Condition
- Year built: 1963
Utilities & green energy
- Water: Public
- Utilities for property: Natural Gas Available, Sewer Available, Water Available
Community & HOA
Community
- Security: Smoke Detector(s)
- Subdivision: Orchard Hill
HOA
- Has HOA: No
Location
- Region: Dayton
Financial & listing details
- Price per square foot: $133/sqft
- Tax assessed value: $161,120
- Annual tax amount: $3,650
- Date on market: 7/22/2025
- Listing terms: Conventional,FHA,VA Loan
Price history
| Date | Event | Price |
|---|---|---|
| 8/18/2025 | Sold | $240,000+2.1%$133/sqft |
Source:  DABR MLS #939531 Report a problem DABR MLS #939531 Report a problem | ||
| 8/11/2025 | Listed for sale | $235,000$131/sqft |
Source: DABR MLS #939531 Report a problem | ||
| 7/25/2025 | Pending sale | $235,000$131/sqft |
Source: DABR MLS #939531 Report a problem | ||
| 7/25/2025 | Contingent | $235,000$131/sqft |
Source: DABR MLS #939531 Report a problem | ||
| 7/23/2025 | Listed for sale | $235,000+104.3%$131/sqft |
Source: DABR MLS #939531 Report a problem | ||
| 1/6/2016 | Sold | $115,000-4.1%$64/sqft |
Source: Agent Provided Report a problem | ||
| 12/9/2015 | Pending sale | $119,900$67/sqft |
Source: Heritage Realtors #624617 Report a problem | ||
| 11/7/2015 | Listed for sale | $119,900+120%$67/sqft |
Source: Coldwell Banker Heritage Realtors #624617 Report a problem | ||
| 8/28/2015 | Listing removed | $54,500$30/sqft |
Source: Coldwell Banker Heritage Realtors #615893 Report a problem | ||
| 8/7/2015 | Pending sale | $54,500$30/sqft |
Source: Coldwell Banker Heritage Realtors #615893 Report a problem | ||
| 7/18/2015 | Listed for sale | $54,500+29.8%$30/sqft |
Source: Coldwell Banker Heritage Realtors #615893 Report a problem | ||
| 6/5/2015 | Sold | $42,000+82.9%$23/sqft |
Source: Public Record Report a problem | ||
| 4/1/2015 | Price change | $22,968-74.8%$13/sqft |
Source: Auction.com Report a problem | ||
| 3/27/2015 | Listed for sale | -- |
Source: Auction.com Report a problem | ||
| 2/12/2001 | Sold | $91,000$51/sqft |
Source: Public Record Report a problem | ||
Public tax history
| Year | Property taxes | Tax assessment |
|---|---|---|
| 2025 | $3,650 -0.1% | $56,390 |
| 2024 | $3,654 +2.1% | $56,390 |
| 2023 | $3,579 +11.4% | $56,390 +43% |
| 2022 | $3,212 -0.2% | $39,430 |
| 2021 | $3,219 -0.1% | $39,430 |
| 2020 | $3,221 +12.7% | $39,430 +15.1% |
| 2019 | $2,859 +6.9% | $34,270 |
| 2018 | $2,675 +0.7% | $34,270 |
| 2017 | $2,656 +5.6% | $34,270 +11% |
| 2016 | $2,516 +10.1% | $30,860 |
| 2015 | $2,285 +1.5% | $30,860 |
| 2014 | $2,252 | $30,860 |
Find assessor info on the county website
Neighborhood: 45449
Nearby homes
- $243,2003 bd3 ba1.4k sqft652 Peach Orchard Dr, Dayton, OH 45449Off Market
- $217,9003 bd2 ba1k sqft648 Peach Orchard Dr, Dayton, OH 45449Off Market

- $263,1003 bd2 ba1.4k sqft654 Peach Orchard Dr, West Carrollton, OH 45449Off Market
- $179,7003 bd1 ba1k sqft646 Peach Orchard Dr, West Carrollton, OH 45449Off Market
- $217,7003 bd2 ba1k sqft649 Peach Orchard Dr, Dayton, OH 45449Off Market
- $181,9003 bd1 ba1.3k sqft651 Peach Orchard Dr, Dayton, OH 45449Off Market
- $176,9003 bd1 ba1.3k sqft647 Peach Orchard Dr, Dayton, OH 45449Off Market
- $229,4004 bd2 ba1.5k sqft26 W Blossom Hill Rd, Dayton, OH 45449Off Market
Nearby schools
GreatSchools rating
- 8/10Harry Russell Elementary SchoolGrades: 4Distance: 0.3 mi
- 3/10West Carrollton Middle SchoolGrades: 7-8Distance: 0.9 mi
- 6/10West Carrollton High SchoolGrades: 9-12Distance: 1.4 mi
Schools provided by the listing agent
- District: West Carrollton
Source: DABR MLS. This data may not be complete. We recommend contacting the local school district to confirm school assignments for this home.
Get a cash offer in 3 minutes
Find out how much your home could sell for in as little as 3 minutes with a no-obligation cash offer.
Estimated market value
$252,900
Get a cash offer in 3 minutes
Find out how much your home could sell for in as little as 3 minutes with a no-obligation cash offer.
Estimated market value
$252,900
- Ohio
- Montgomery County
- West Carrollton
- 45449
- 650 Peach Orchard Dr
Nearby cities
Nearby zip codes
Other West Carrollton Topics
